
Search results for "Floor aquarium" in Home Design Ideas
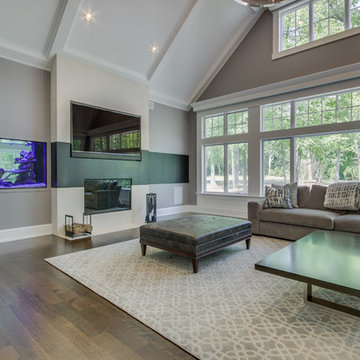
 Mark Joseph Contracting
Family room - large transitional open concept brown floor family room idea in New York with a wall-mounted tv, beige walls, a standard fireplace and a plaster fireplace
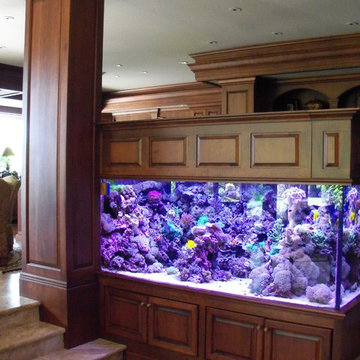
 Summit Ridge Design LLC
Large elegant open concept beige floor family room photo in Portland with white walls, a standard fireplace, a stone fireplace and a media wall

 Direct Depot Kitchen Wholesalers
A classic living room bookcase and aquarium design in Wayne, NJ.
Example of a classic light wood floor and brown floor living room design in New York with no fireplace and no tv
Example of a classic light wood floor and brown floor living room design in New York with no fireplace and no tv
Find the right local pro for your project
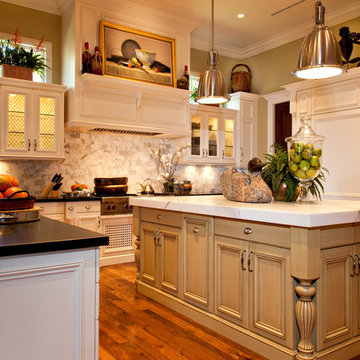
 Keating Moore Construction
Ron Rosenzweig
Inspiration for a large timeless l-shaped medium tone wood floor kitchen remodel in Miami with glass-front cabinets, white cabinets, stainless steel appliances and an island
Inspiration for a large timeless l-shaped medium tone wood floor kitchen remodel in Miami with glass-front cabinets, white cabinets, stainless steel appliances and an island

 Cutri Construction
In this stunning Rochester, NY home, Cutri built a two-story addition to include an exercise room, library, studio, and an atrium…with a Koi pond. This remarkable 24,500 gallon Koi pond is shown in the new 1,345 sq. ft. atrium.
The overall size of the pond is 14’ 6” by 20’ 6”. Flush with the atrium floor, the tank is 11 feet deep, stretching into the new 486 sq. ft. exercise room below, complete with a large, 1-inch thick window view of the aquarium.
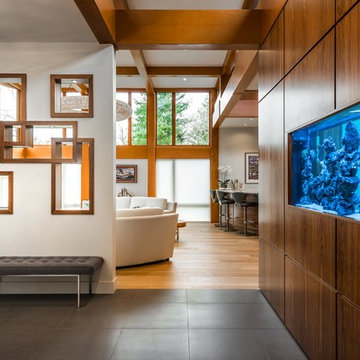
 Horizon Pacific Contracting
The entry includes a heated tile floor, dimensional wall cutouts, and a spectacular see-through aquarium.
Inspiration for a contemporary gray floor foyer remodel in Vancouver with white walls
Inspiration for a contemporary gray floor foyer remodel in Vancouver with white walls
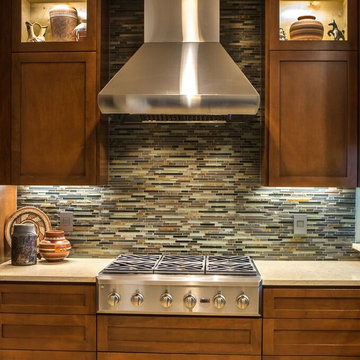
 Pickard Design Studio
Photo by Rhi Lee
Eat-in kitchen - mid-sized traditional l-shaped porcelain tile eat-in kitchen idea in Dallas with a farmhouse sink, shaker cabinets, medium tone wood cabinets, quartz countertops, brown backsplash, glass tile backsplash, stainless steel appliances and no island
Eat-in kitchen - mid-sized traditional l-shaped porcelain tile eat-in kitchen idea in Dallas with a farmhouse sink, shaker cabinets, medium tone wood cabinets, quartz countertops, brown backsplash, glass tile backsplash, stainless steel appliances and no island



 Jsa Interior
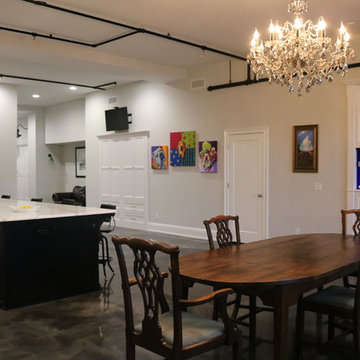
Inspiration for a mid-sized contemporary marble floor, beige floor, wood ceiling and wall paneling hallway remodel in Kolkata with brown walls
 Distinctive Homes of Alabama
Linda Blackman
Eat-in kitchen - huge mid-century modern l-shaped cement tile floor and gray floor eat-in kitchen idea in Other with an undermount sink, shaker cabinets, white cabinets, marble countertops, gray backsplash, stainless steel appliances, an island and stone tile backsplash
Eat-in kitchen - huge mid-century modern l-shaped cement tile floor and gray floor eat-in kitchen idea in Other with an undermount sink, shaker cabinets, white cabinets, marble countertops, gray backsplash, stainless steel appliances, an island and stone tile backsplash
 GDG Designworks
Neil Landino
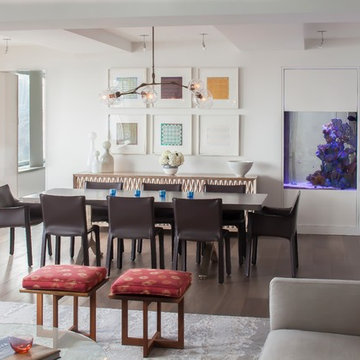
GDG Designworks gut renovated this duplex apartment in New York City. We advised on all furniture, art, fixtures and finishes.
Great room - large contemporary medium tone wood floor great room idea in New York with white walls and no fireplace
Great room - large contemporary medium tone wood floor great room idea in New York with white walls and no fireplace
 Jana Dahl Design
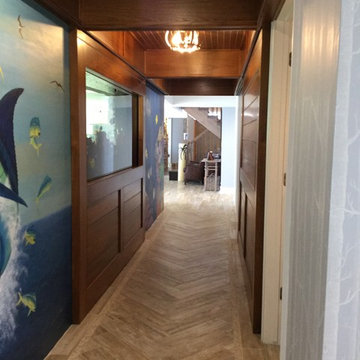
Custom sliding teak doors allow easy access to the salt water fish aquarium on one side and aquarium equipment, tool and supplies on the other side. The teak ceiling and beams give the feeling you are on a ship.
 The Maury Rose Group
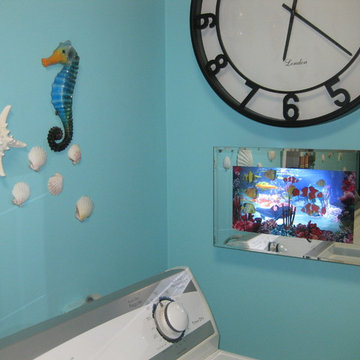
Simulated Electric Fish Tank to add some Life Like Movement to the Wall of the Whimsical Aquarium Theme Laundry Room
Photo by Phyllis Rose
Small trendy galley gray floor utility room photo in New York with blue walls and a side-by-side washer/dryer
Small trendy galley gray floor utility room photo in New York with blue walls and a side-by-side washer/dryer
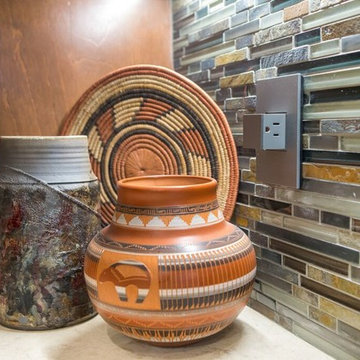 Pickard Design Studio
Photo by Rhi Lee
Example of a mid-sized classic l-shaped porcelain tile eat-in kitchen design in Dallas with a farmhouse sink, shaker cabinets, medium tone wood cabinets, quartz countertops, brown backsplash, glass tile backsplash, stainless steel appliances and no island
Example of a mid-sized classic l-shaped porcelain tile eat-in kitchen design in Dallas with a farmhouse sink, shaker cabinets, medium tone wood cabinets, quartz countertops, brown backsplash, glass tile backsplash, stainless steel appliances and no island

Sponsored
Delaware, OH

Buckeye Basements, Inc.
Central Ohio's Basement Finishing ExpertsBest Of Houzz '13-'21

 Duxborough Designs
The attic in this Victorian seaside house was massively renovated to make a guest room that takes full advantage of all the roof lines and dormers. The fir matchboard ceilings and hickory floors make this space old and new at the same time. In other words, timeless!
 Summit Ridge Design LLC
Family room - large traditional open concept beige floor family room idea in Portland with white walls, a standard fireplace, a stone fireplace and a media wall

 J.S. Brown & Co.
Basement - mid-sized modern underground vinyl floor, brown floor and wood wall basement idea in Columbus with a home theater and white walls

Inspiration for a large transitional open concept light wood floor family room remodel in Charlotte with gray walls, a standard fireplace, a stone fireplace and a wall-mounted tv

Sponsored
Plain City, OH

Kuhns Contracting, Inc.
Central Ohio's Trusted Home Remodeler Specializing in Kitchens & Baths
 Browdy & Browdy

Inspiration for a small dark wood floor home bar remodel in Jacksonville with open cabinets and onyx countertops
 Summit Ridge Design LLC
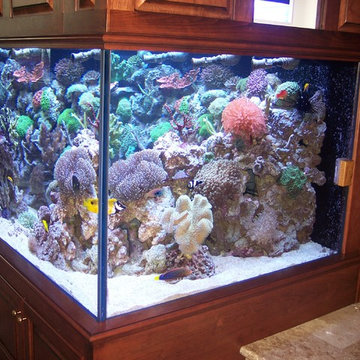
Inspiration for a large timeless open concept beige floor family room remodel in Portland with a media wall, white walls, a standard fireplace and a stone fireplace
 Black Oak Construction, LLC
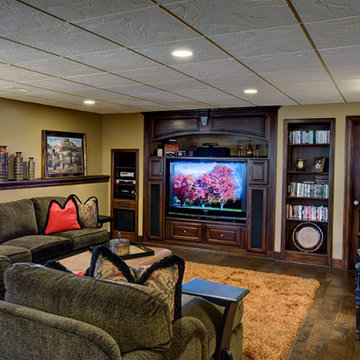
Remodeled basement family room
Example of a large walk-out dark wood floor and brown floor basement design in Kansas City with beige walls
Example of a large walk-out dark wood floor and brown floor basement design in Kansas City with beige walls
12