
Search results for "Floor aquarium" in Home Design Ideas
 User
UserFLOORING SHOWROOM

Inspiration for a large timeless master beige tile, brown tile and ceramic tile ceramic tile and brown floor bathroom remodel in Other with beige walls and a hinged shower door
Inspiration for a large timeless master beige tile, brown tile and ceramic tile ceramic tile and brown floor bathroom remodel in Other with beige walls and a hinged shower door
 Bears Wanted Kustom LLC

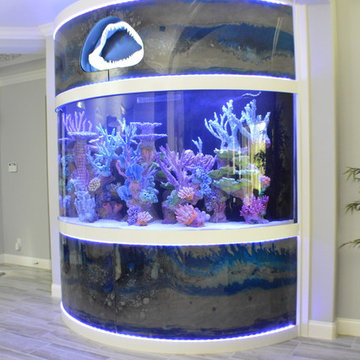
The surround frame (white parts) for this aquarium is all fabricated with aluminum, fully welded and powder coated. The access doors (blue and gray ares top & bottom) is a custom high end epoxy resin application process and lit with color changing LED lighting. The access doors are also fully automated and open on command with a remote control button.
 J.S. Brown & Co.

Basement - mid-sized modern underground vinyl floor, brown floor and wood wall basement idea in Columbus with a home theater and white walls
Find the right local pro for your project
 Mauricio Nava Design, LLC

Large tuscan brown floor, wallpaper ceiling, wallpaper and dark wood floor enclosed dining room photo in Houston with gray walls
 Black Ink Interiors

Under the fort is the bar. Marble that looks like the map of the world was used on the countertop, island and backsplash. The Union Jack hides the t.v. when not in use. The opening to the right of the photo is a tunnel from the pool to the bar area. On your swim through, you can take a break on the ledge inside and admire the aquarium. Misters and fans provide relief on hot summer days.
Jenny Slade photography

 Ann Baumgartner Design
Marco Ricca

Inspiration for a small transitional 3/4 gray tile and marble tile marble floor and gray floor tub/shower combo remodel in Denver with open cabinets, gray cabinets, a one-piece toilet, gray walls, an undermount sink, granite countertops and a hinged shower door
Inspiration for a small transitional 3/4 gray tile and marble tile marble floor and gray floor tub/shower combo remodel in Denver with open cabinets, gray cabinets, a one-piece toilet, gray walls, an undermount sink, granite countertops and a hinged shower door

Sponsored
Delaware, OH

Buckeye Basements, Inc.
Central Ohio's Basement Finishing ExpertsBest Of Houzz '13-'21

 Cantoni Irvine
Designed By: Richard Bustos Photos By: Jeri Koegel
Ron and Kathy Chaisson have lived in many homes throughout Orange County, including three homes on the Balboa Peninsula and one at Pelican Crest. But when the “kind of retired” couple, as they describe their current status, decided to finally build their ultimate dream house in the flower streets of Corona del Mar, they opted not to skimp on the amenities. “We wanted this house to have the features of a resort,” says Ron. “So we designed it to have a pool on the roof, five patios, a spa, a gym, water walls in the courtyard, fire-pits and steam showers.”
To bring that five-star level of luxury to their newly constructed home, the couple enlisted Orange County’s top talent, including our very own rock star design consultant Richard Bustos, who worked alongside interior designer Trish Steel and Patterson Custom Homes as well as Brandon Architects. Together the team created a 4,500 square-foot, five-bedroom, seven-and-a-half-bathroom contemporary house where R&R get top billing in almost every room. Two stories tall and with lots of open spaces, it manages to feel spacious despite its narrow location. And from its third floor patio, it boasts panoramic ocean views.
“Overall we wanted this to be contemporary, but we also wanted it to feel warm,” says Ron. Key to creating that look was Richard, who selected the primary pieces from our extensive portfolio of top-quality furnishings. Richard also focused on clean lines and neutral colors to achieve the couple’s modern aesthetic, while allowing both the home’s gorgeous views and Kathy’s art to take center stage.
As for that mahogany-lined elevator? “It’s a requirement,” states Ron. “With three levels, and lots of entertaining, we need that elevator for keeping the bar stocked up at the cabana, and for our big barbecue parties.” He adds, “my wife wears high heels a lot of the time, so riding the elevator instead of taking the stairs makes life that much better for her.”
 Janet Brooks Design

Dichroic glass on the pivoting glass front door, as well as in the helix light sculpture above create color displays that change throughout the day with ambient lighting. A salt water aquarium separates the powder room from the great room. Blue is our client's favorite color, which was used generously in this project!
 EDC INTERIORS INC
Photos by Bruce Frame

The custom built-in was a fabulous opportunity to showcase many of the beautiful things they have collected throughout their travels and the vintage aquarium on the left of the built-in was inspired by a photo the client saw so we actually had a metalsmith reproduce it for us!
 The Fish Gallery
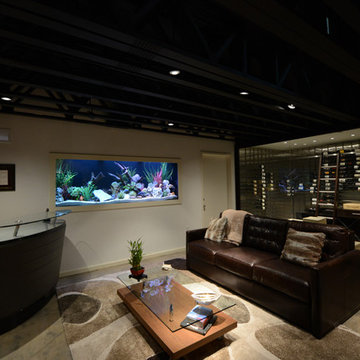
Measuring 8' long, the built-in 450 gallon aquarium really brightens this Man Cave/Wine Cellar.
Location- Dallas, Texas
Year Completed- 2012
Project Cost- $12,000.00
 Pickard Design Studio
Photo by Rhi Lee
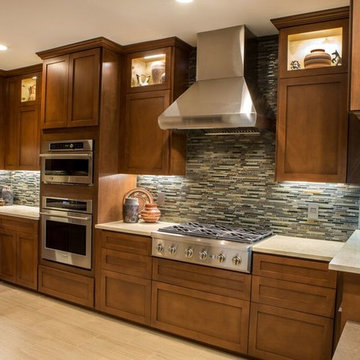
Inspiration for a mid-sized timeless l-shaped porcelain tile eat-in kitchen remodel in Dallas with a farmhouse sink, shaker cabinets, medium tone wood cabinets, quartz countertops, glass tile backsplash, stainless steel appliances, no island and multicolored backsplash
Inspiration for a mid-sized timeless l-shaped porcelain tile eat-in kitchen remodel in Dallas with a farmhouse sink, shaker cabinets, medium tone wood cabinets, quartz countertops, glass tile backsplash, stainless steel appliances, no island and multicolored backsplash
 J.S. Brown & Co.

Example of a mid-sized minimalist underground vinyl floor, brown floor and wood wall basement design in Columbus with a home theater and white walls

Sponsored
Columbus, OH

Trish Takacs Design
Award Winning & Highly Skilled Kitchen & Bath Designer in Columbus
 Bears Wanted Kustom LLC
Inspiration for a large contemporary formal and open concept medium tone wood floor and gray floor living room remodel in Other with gray walls, no fireplace and no tv
 Fratantoni Interior Designers
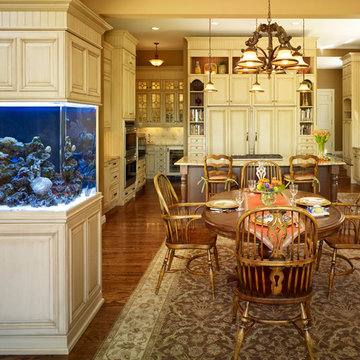


 Adding a dramatic focal point, a custom wainscoted feature wall frames a stunning built-in aquarium that brings movement and tranquility to this thoughtfully curated space. Every detail centered around a table adorned with twin orchid arrangements and tall chrome wine glasses that catch the light beautifully. Each place setting features a chic placemat, crisp white velvet napkin, and a plush cream upholstered dining chair trimmed in striking black piping.
 Duxborough Designs
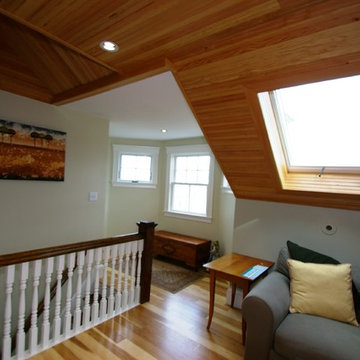
The attic in this Victorian seaside house was massively renovated to make a guest room that takes full advantage of all the roof lines and dormers. The fir matchboard ceilings and hickory floors make this space old and new at the same time. In other words, timeless!
 Robert Dean Architects
Olson Photographic

Example of a mid-sized classic ceramic tile enclosed dining room design in New York with yellow walls and no fireplace
Example of a mid-sized classic ceramic tile enclosed dining room design in New York with yellow walls and no fireplace

Sponsored
Columbus, OH

Snider & Metcalf Interior Design, LTD
Leading Interior Designers in Columbus, Ohio & Ponte Vedra, Florida
 Studio Lema

Mid-sized trendy single-wall ceramic tile and gray floor wet bar photo in Dallas with an undermount sink, flat-panel cabinets, light wood cabinets, marble countertops and white countertops
 J.S. Brown & Co.

Inspiration for a mid-sized modern underground vinyl floor, brown floor and wood wall basement remodel in Columbus with a home theater and white walls
10