
Search results for "Flooring" in Home Design Ideas

 Caisson Studios
Inspiration for a large contemporary dark wood floor great room remodel in Los Angeles with white walls, a standard fireplace and a tile fireplace

 Raugstad Inc.
As a builder of custom homes primarily on the Northshore of Chicago, Raugstad has been building custom homes, and homes on speculation for three generations. Our commitment is always to the client. From commencement of the project all the way through to completion and the finishing touches, we are right there with you – one hundred percent. As your go-to Northshore Chicago custom home builder, we are proud to put our name on every completed Raugstad home.

Inspiration for a huge contemporary master dark wood floor bedroom remodel in San Francisco with white walls
Find the right local pro for your project
 Bauscher Construction & Remodeling, Inc.
©TylerBreedwellPhotography

Inspiration for a large transitional formal medium tone wood floor and beige floor living room remodel in Cincinnati with white walls, a standard fireplace, a tile fireplace and a wall-mounted tv
Inspiration for a large transitional formal medium tone wood floor and beige floor living room remodel in Cincinnati with white walls, a standard fireplace, a tile fireplace and a wall-mounted tv
 Top Quality Flooring

Large trendy master medium tone wood floor and brown floor bedroom photo in Toronto with white walls and no fireplace
 Jennifer Taylor Studio
Photographer: Beth Singer

Example of a mid-sized transitional guest medium tone wood floor bedroom design in Detroit with no fireplace and multicolored walls
Example of a mid-sized transitional guest medium tone wood floor bedroom design in Detroit with no fireplace and multicolored walls

 Christen Ales Interiors
Alcove shower - mid-sized transitional 3/4 cement tile floor and multicolored floor alcove shower idea in Austin with shaker cabinets, gray cabinets, a two-piece toilet, white walls, an undermount sink, white countertops and solid surface countertops

Sponsored
Columbus, OH

Structural Remodeling
Franklin County's Heavy Timber Specialists | Best of Houzz 2020!
 Ambience Floors

Great room - mid-sized transitional brown floor and vinyl floor great room idea in Vancouver with white walls and no fireplace
 JPM Construction
Cherie Cordellos

Large trendy master gray tile, white tile and ceramic tile porcelain tile and brown floor corner shower photo in San Francisco with flat-panel cabinets, gray cabinets, an undermount tub, gray walls, an undermount sink, a two-piece toilet, a hinged shower door and white countertops
Large trendy master gray tile, white tile and ceramic tile porcelain tile and brown floor corner shower photo in San Francisco with flat-panel cabinets, gray cabinets, an undermount tub, gray walls, an undermount sink, a two-piece toilet, a hinged shower door and white countertops
 User
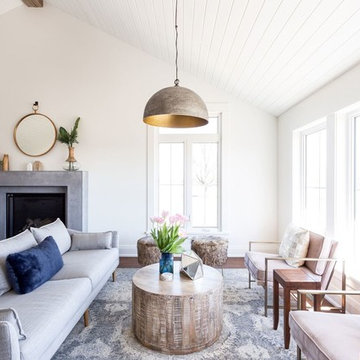
UserLarge beach style formal and open concept dark wood floor and brown floor living room photo in Toronto with white walls, a standard fireplace, a stone fireplace and a wall-mounted tv

 Soko Design
Bethany Nauert
Mid-sized cottage white tile and subway tile cement tile floor and black floor bathroom photo in Los Angeles with shaker cabinets, an undermount sink, brown cabinets, a two-piece toilet, gray walls and marble countertops
Mid-sized cottage white tile and subway tile cement tile floor and black floor bathroom photo in Los Angeles with shaker cabinets, an undermount sink, brown cabinets, a two-piece toilet, gray walls and marble countertops

 Corr Contemporary Homes
Bathroom - large contemporary master gray tile and stone slab travertine floor and beige floor bathroom idea in Los Angeles
 Early's Carpet Inc

Example of a large trendy formal and open concept light wood floor and gray floor living room design in DC Metro with white walls, a standard fireplace, a concrete fireplace and no tv

Sponsored
Columbus, OH

Hope Restoration & General Contracting
Columbus Design-Build, Kitchen & Bath Remodeling, Historic Renovations
 The Floor Store

Example of a large southwest vinyl floor entryway design in San Francisco with white walls and a medium wood front door
 Odyssey Woodworks

Inspiration for a large contemporary l-shaped marble floor and white floor eat-in kitchen remodel in Charleston with a farmhouse sink, flat-panel cabinets, blue cabinets, an island, quartzite countertops, white backsplash and stainless steel appliances
 Bradford Carpet One Floor & Home
Bradford Carpet One Floor & Home
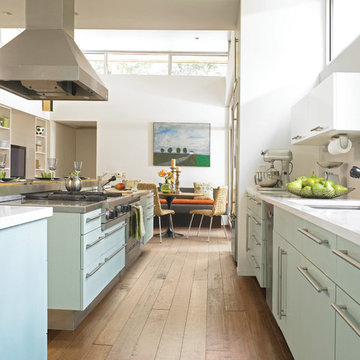
Open concept kitchen - large contemporary galley medium tone wood floor and brown floor open concept kitchen idea in Boston with flat-panel cabinets, blue cabinets, an island, an undermount sink, stainless steel appliances and solid surface countertops
Open concept kitchen - large contemporary galley medium tone wood floor and brown floor open concept kitchen idea in Boston with flat-panel cabinets, blue cabinets, an island, an undermount sink, stainless steel appliances and solid surface countertops
 Sidd Kashyap

Large elegant marble floor entryway photo in DC Metro with white walls and a black front door



 The Red Shutters - Marina Case
Cape Cod; Dennis, MA
The central feature is the kitchen island with its dark, contrasting countertop and traditional turned legs, providing a classic farmhouse aesthetic. Paired with the island are three natural-wood bar stools with woven cane seats, which add warmth and texture to the room. The stools are perfectly positioned for casual dining or conversation.
The kitchen's cabinetry is a clean, classic off white shaker style that extends to the refrigerator and a built-in wine cooler, creating a seamless and integrated look. The ceiling design varies, with one section featuring traditional beadboard paneling, a common coastal design element, adding depth and visual interest. Two polished metal pendant lights hang over the island, providing focused task lighting and a touch of modern sophistication.
Natural light pours into the space from a large window above the sink, which is flanked by simple white countertops and a backsplash. A vase of fresh green flowers on the island and a wine bottle hint at the room's use for entertaining and everyday living. The warm, wood floors complete the space, tying the natural elements together and grounding the bright, off white design.
 Barnards Carpet One Floor & Home
vinyl flooring

Mid-sized trendy u-shaped vinyl floor open concept kitchen photo in Miami with a double-bowl sink, glass-front cabinets, light wood cabinets, gray backsplash, stainless steel appliances, concrete countertops, ceramic backsplash and no island
Mid-sized trendy u-shaped vinyl floor open concept kitchen photo in Miami with a double-bowl sink, glass-front cabinets, light wood cabinets, gray backsplash, stainless steel appliances, concrete countertops, ceramic backsplash and no island
 HERE Design and Architecture

Ventura Remodel - from Living Area. New fixtures and finishes in a reconfigured kitchen for a young family, opened to adjacent living area. Painting and watercolor by David Spanbock. Photos by Skye Moorhead, all rights reserved.
112