
Search results for "Flooring" in Home Design Ideas
 Cindy Hayes
Jeffrey Allen

Inspiration for a transitional formal and open concept light wood floor living room remodel in Providence with white walls, a standard fireplace, a wood fireplace surround and no tv
Inspiration for a transitional formal and open concept light wood floor living room remodel in Providence with white walls, a standard fireplace, a wood fireplace surround and no tv
 Atelier Noël, Inc.
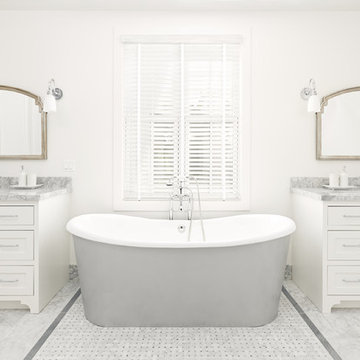
Cottage master gray tile marble floor and gray floor freestanding bathtub photo in San Francisco with shaker cabinets, white cabinets, white walls, an undermount sink, marble countertops and gray countertops

 Northside Design Collective
Interior Design: Allard + Roberts Interior Design
Construction: K Enterprises
Photography: David Dietrich Photography
Double shower - mid-sized transitional master gray tile and ceramic tile ceramic tile and gray floor double shower idea in Other with medium tone wood cabinets, a two-piece toilet, white walls, an undermount sink, quartz countertops, a hinged shower door, white countertops and shaker cabinets
Double shower - mid-sized transitional master gray tile and ceramic tile ceramic tile and gray floor double shower idea in Other with medium tone wood cabinets, a two-piece toilet, white walls, an undermount sink, quartz countertops, a hinged shower door, white countertops and shaker cabinets
Find the right local pro for your project

 W.B. Homes, Inc.
Large Master Bedroom Suite.
Inspiration for a large transitional master dark wood floor bedroom remodel in Philadelphia with gray walls and no fireplace
Inspiration for a large transitional master dark wood floor bedroom remodel in Philadelphia with gray walls and no fireplace

 Levi Design Build
Located in Wrightwood Estates, Levi Construction’s latest residency is a two-story mid-century modern home that was re-imagined and extensively remodeled with a designer’s eye for detail, beauty and function. Beautifully positioned on a 9,600-square-foot lot with approximately 3,000 square feet of perfectly-lighted interior space. The open floorplan includes a great room with vaulted ceilings, gorgeous chef’s kitchen featuring Viking appliances, a smart WiFi refrigerator, and high-tech, smart home technology throughout. There are a total of 5 bedrooms and 4 bathrooms. On the first floor there are three large bedrooms, three bathrooms and a maid’s room with separate entrance. A custom walk-in closet and amazing bathroom complete the master retreat. The second floor has another large bedroom and bathroom with gorgeous views to the valley. The backyard area is an entertainer’s dream featuring a grassy lawn, covered patio, outdoor kitchen, dining pavilion, seating area with contemporary fire pit and an elevated deck to enjoy the beautiful mountain view.
Project designed and built by
Levi Construction
http://www.leviconstruction.com/
Levi Construction is specialized in designing and building custom homes, room additions, and complete home remodels. Contact us today for a quote.

 Allegretti Architects, Inc.
The Owners of a home that had been consumed by the moving dunes of Lake Michigan wanted a home that would not only stand the test of aesthetic time, but survive the vicissitudes of the environment.
With the assistance of the Michigan Department of Environmental Quality as well as the consulting civil engineer and the City of Grand Haven Zoning Department, a soil stabilization site plan was developed based on raising the new home’s main floor elevation by almost three feet, implementing erosion studies, screen walls and planting indigenous, drought tolerant xeriscaping. The screen walls, as well as the low profile of the home and the use of sand trapping marrum beachgrass all help to create a wind shadow buffer around the home and reduce blowing sand erosion and accretion.
The Owners wanted to minimize the stylistic baggage which consumes most “cottage” residences, and with the Architect created a home with simple lines focused on the view and the natural environment. Sustainable energy requirements on a budget directed the design decisions regarding the SIPs panel insulation, energy systems, roof shading, other insulation systems, lighting and detailing. Easily constructed and linear, the home harkens back to mid century modern pavilions with present day environmental sensitivities and harmony with the site.
James Yochum
 Absolute Flooring, Inc.
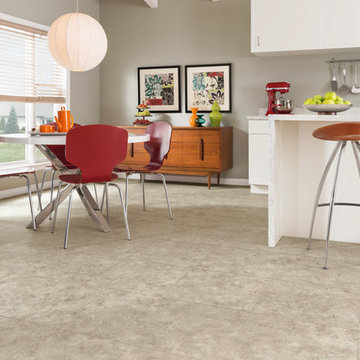
Example of a mid-sized minimalist galley vinyl floor open concept kitchen design in Nashville with an undermount sink, flat-panel cabinets, white cabinets, quartzite countertops, gray backsplash, stainless steel appliances and an island

Sponsored
Columbus, OH

Hope Restoration & General Contracting
Columbus Design-Build, Kitchen & Bath Remodeling, Historic Renovations
 Moore Designs Inc

This richly appointed bathroom is part of the guest suite ensemble within a historic remodel, team project MDI was a part of on Oconomowoc Lake.
Inspiration for a timeless black and white tile, gray tile and subway tile multicolored floor drop-in bathtub remodel in Milwaukee with raised-panel cabinets, black cabinets, gray walls, an undermount sink and black countertops
Inspiration for a timeless black and white tile, gray tile and subway tile multicolored floor drop-in bathtub remodel in Milwaukee with raised-panel cabinets, black cabinets, gray walls, an undermount sink and black countertops



 Modern Staging | Spaces
Listing Realtor: Geoffrey Grace
Photographer: Rob Howloka at Birdhouse Media
Kitchen - mid-sized contemporary u-shaped concrete floor and gray floor kitchen idea in Toronto with an undermount sink, flat-panel cabinets, dark wood cabinets, white backsplash, stainless steel appliances, a peninsula, solid surface countertops, ceramic backsplash and white countertops
Kitchen - mid-sized contemporary u-shaped concrete floor and gray floor kitchen idea in Toronto with an undermount sink, flat-panel cabinets, dark wood cabinets, white backsplash, stainless steel appliances, a peninsula, solid surface countertops, ceramic backsplash and white countertops
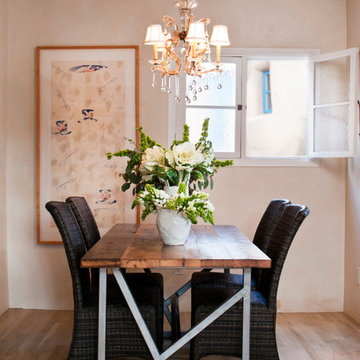
 Frank Yardman Construction
Dining room - mid-sized southwestern light wood floor and brown floor dining room idea in Albuquerque with beige walls and no fireplace

 Miller's of Claflin
Entryway - mid-sized transitional vinyl floor entryway idea in Wichita with blue walls and a white front door

 STONE & TIMBER Tile & Woodworking Ltd.
Example of a mid-sized classic ceramic tile entryway design in Calgary with white walls

Sponsored
Sunbury, OH

J.Holderby - Renovations
Franklin County's Leading General Contractors - 2X Best of Houzz!
 User

UserInspiration for a transitional white tile ceramic tile and multicolored floor bathroom remodel in San Francisco with a wall-mount sink and multicolored walls
 avenue design inc
Aia photography

Example of a large minimalist open concept light wood floor and beige floor family room design in Toronto with white walls, a ribbon fireplace, a tile fireplace and a concealed tv
Example of a large minimalist open concept light wood floor and beige floor family room design in Toronto with white walls, a ribbon fireplace, a tile fireplace and a concealed tv
 Root Architecture

Inspiration for a large transitional dark wood floor and brown floor enclosed dining room remodel in Austin with white walls and no fireplace
 Greene & Proppe Design, Inc
Photo by Thom Greene

Inspiration for a shabby-chic style multicolored floor kitchen remodel in Chicago with a farmhouse sink, flat-panel cabinets and blue cabinets
Inspiration for a shabby-chic style multicolored floor kitchen remodel in Chicago with a farmhouse sink, flat-panel cabinets and blue cabinets


 Design, Kitchen, Bath N' More

Example of a mid-sized minimalist enclosed light wood floor and gray floor family room design in Other with white walls, a standard fireplace, a metal fireplace and no tv

 Peninsula Custom Homes
Architect: Caldwell Associates,
Interior Design: Tucker & Marks
Example of a huge trendy medium tone wood floor and orange floor bedroom design in San Francisco with orange walls and no fireplace
Example of a huge trendy medium tone wood floor and orange floor bedroom design in San Francisco with orange walls and no fireplace
 Redeux Decor Interiors
photo: Tim Brown Media

Mid-sized country formal and enclosed medium tone wood floor and brown floor living room photo in Other with white walls, a standard fireplace, no tv and a stone fireplace
Mid-sized country formal and enclosed medium tone wood floor and brown floor living room photo in Other with white walls, a standard fireplace, no tv and a stone fireplace
118