
Search results for "Flooring" in Home Design Ideas

 Whitten Architects
photography by Rob Karosis
Example of a large classic l-shaped medium tone wood floor kitchen design in Portland Maine with a farmhouse sink, shaker cabinets, white cabinets, granite countertops, white backsplash, ceramic backsplash and stainless steel appliances
Example of a large classic l-shaped medium tone wood floor kitchen design in Portland Maine with a farmhouse sink, shaker cabinets, white cabinets, granite countertops, white backsplash, ceramic backsplash and stainless steel appliances

 User
UserInspiration for a large 1960s open concept ceramic tile and gray floor living room remodel in Other with beige walls, a wood stove, a brick fireplace and a wall-mounted tv
 studiovert environmental + interior design
Example of a mid-sized trendy formal light wood floor and brown floor living room design in Denver with a standard fireplace, no tv, a tile fireplace and white walls
Find the right local pro for your project

 Floor Coverings International-Central Kentucky
The look of large format tile in a bedroom is becoming more popular - especially in warmer climates or when radiant heat is added. At Floor Coverings International we can install tile or products that offer the look of tile without some of the disadvantages of real tile.

 Scott Christopher Homes
Eat-in kitchen - large transitional l-shaped light wood floor and brown floor eat-in kitchen idea in Grand Rapids with a farmhouse sink, recessed-panel cabinets, white cabinets, white backsplash, subway tile backsplash, stainless steel appliances, quartz countertops and an island

 Fisher Group LLC
Photography By: Eric Taylor
Arts and crafts brown tile and subway tile ceramic tile and brown floor corner shower photo in DC Metro with a vessel sink, flat-panel cabinets, dark wood cabinets and a wall-mount toilet
Arts and crafts brown tile and subway tile ceramic tile and brown floor corner shower photo in DC Metro with a vessel sink, flat-panel cabinets, dark wood cabinets and a wall-mount toilet

 Jamie Keskin Design
Example of a cottage brick floor and red floor mudroom design in Boston with gray walls

Sponsored
Westerville, OH

Custom Home Works
Franklin County's Award-Winning Design, Build and Remodeling Expert

 Blissful Design Studio
Bathroom - transitional 3/4 white tile and subway tile slate floor and black floor bathroom idea in Phoenix with shaker cabinets, white cabinets, white walls and an undermount sink

 Tamalpais Hardwood Floors
Staircase - small mediterranean wooden straight staircase idea in San Francisco with painted risers

 Rasmussen Construction
David Duncan Livingston
Inspiration for a large cottage built-in desk dark wood floor and brown floor study room remodel in San Francisco with white walls
Inspiration for a large cottage built-in desk dark wood floor and brown floor study room remodel in San Francisco with white walls

 Abitare Design Studio, LLC
Example of a large trendy open concept medium tone wood floor living room design in Philadelphia with gray walls, a standard fireplace and a media wall

 Sanders Architecture
John Foxworthy
Trendy open concept concrete floor and brown floor living room photo in Austin with white walls, a standard fireplace, a wall-mounted tv and a stone fireplace
Trendy open concept concrete floor and brown floor living room photo in Austin with white walls, a standard fireplace, a wall-mounted tv and a stone fireplace
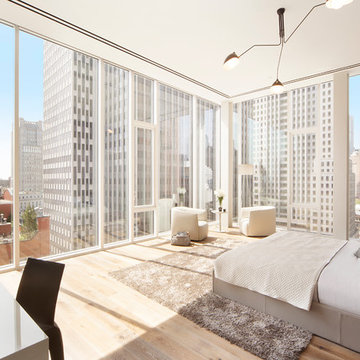
 B Interior
Bedroom - mid-sized contemporary master light wood floor bedroom idea in New York with white walls

Sponsored
Sunbury, OH

J.Holderby - Renovations
Franklin County's Leading General Contractors - 2X Best of Houzz!

 Laura Burton Interiors
Erin Holsonback - anindoorlady.com
Open concept kitchen - large transitional u-shaped porcelain tile and beige floor open concept kitchen idea in Austin with shaker cabinets, white cabinets, solid surface countertops, stainless steel appliances, an undermount sink, two islands, gray backsplash and glass tile backsplash
Open concept kitchen - large transitional u-shaped porcelain tile and beige floor open concept kitchen idea in Austin with shaker cabinets, white cabinets, solid surface countertops, stainless steel appliances, an undermount sink, two islands, gray backsplash and glass tile backsplash

 Maxim Lighting International
Designed by Jordan Iverson
Photographed by Darius Kuzmickas
Example of a trendy medium tone wood floor open concept kitchen design in Los Angeles with an undermount sink, flat-panel cabinets, dark wood cabinets, white backsplash, stainless steel appliances and an island
Example of a trendy medium tone wood floor open concept kitchen design in Los Angeles with an undermount sink, flat-panel cabinets, dark wood cabinets, white backsplash, stainless steel appliances and an island

 Hayasa Flooring Design, Inc
Large minimalist formal and open concept light wood floor and beige floor living room photo in San Francisco with white walls, a standard fireplace, a plaster fireplace and no tv
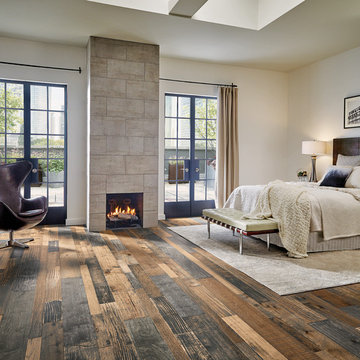
 United Floors Courtenay
Example of a large trendy master dark wood floor and brown floor bedroom design in Vancouver with white walls, a standard fireplace and a tile fireplace

Sponsored
Delaware, OH

Buckeye Basements, Inc.
Central Ohio's Basement Finishing ExpertsBest Of Houzz '13-'21

 Refined & Co
Inspiration for a transitional white tile and subway tile marble floor bathroom remodel in Milwaukee with an undermount sink, shaker cabinets, white cabinets and blue walls

 MSI
MSIBeach style u-shaped gray floor dedicated laundry room photo in Orange County with a side-by-side washer/dryer
 Noelle Interiors
Jason Cook

Inspiration for a coastal light wood floor and beige floor entryway remodel in Los Angeles with white walls and a white front door
Inspiration for a coastal light wood floor and beige floor entryway remodel in Los Angeles with white walls and a white front door
121