
Search results for "Flooring" in Home Design Ideas

 CarpetsPlus ColorTile Missoula
Example of a mid-sized mountain style formal and enclosed vinyl floor and brown floor living room design in Other with brown walls, a standard fireplace, a stone fireplace and no tv

 Sarah St. Amand Interior Design, Inc.
Photography by www.mikechajecki.com
Example of a transitional dark wood floor entryway design in Toronto with gray walls and a black front door
Example of a transitional dark wood floor entryway design in Toronto with gray walls and a black front door

 Robert Paige Cabinetry LLC
Photos by William Quarles.
Designed by Tammy Connor Interior Design.
Built by Robert Paige Cabinetry
Inspiration for a large coastal boy dark wood floor and brown floor kids' room remodel in Charleston with beige walls
Inspiration for a large coastal boy dark wood floor and brown floor kids' room remodel in Charleston with beige walls
Find the right local pro for your project

 Benchmark Hardwood Flooring
Inspiration for a large transitional open concept vinyl floor living room remodel in Kansas City with multicolored walls, no fireplace and no tv

 Allee Architecture + Design, LLC
Large beach style formal and open concept medium tone wood floor living room photo in Other with white walls, no tv, a standard fireplace and a brick fireplace

 Structure Works Construction Inc.
Rob Karosis
Open concept kitchen - mid-sized cottage l-shaped dark wood floor open concept kitchen idea in New York with an undermount sink, shaker cabinets, white cabinets, gray backsplash, no island, soapstone countertops, ceramic backsplash and stainless steel appliances
Open concept kitchen - mid-sized cottage l-shaped dark wood floor open concept kitchen idea in New York with an undermount sink, shaker cabinets, white cabinets, gray backsplash, no island, soapstone countertops, ceramic backsplash and stainless steel appliances

 Leicht Westchester-Greenwich
Example of a large trendy l-shaped porcelain tile eat-in kitchen design in New York with flat-panel cabinets, white cabinets, an undermount sink, quartz countertops, white backsplash, white appliances and an island

Sponsored
Fredericksburg, OH

High Point Cabinets
Columbus' Experienced Custom Cabinet Builder | 4x Best of Houzz Winner

 Highline Construction
Example of a mid-sized mountain style open concept dark wood floor and brown floor living room design in Seattle with beige walls, a standard fireplace, a stone fireplace, a wall-mounted tv and a music area

 Edgewater Design Group
As written in Northern Home & Cottage by Elizabeth Edwards
In general, Bryan and Connie Rellinger loved the charm of the old cottage they purchased on a Crooked Lake peninsula, north of Petoskey. Specifically, however, the presence of a live-well in the kitchen (a huge cement basin with running water for keeping fish alive was right in the kitchen entryway, seriously), rickety staircase and green shag carpet, not so much. An extreme renovation was the only solution. The downside? The rebuild would have to fit into the smallish nonconforming footprint. The upside? That footprint was built when folks could place a building close enough to the water to feel like they could dive in from the house. Ahhh...
Stephanie Baldwin of Edgewater Design helped the Rellingers come up with a timeless cottage design that breathes efficiency into every nook and cranny. It also expresses the synergy of Bryan, Connie and Stephanie, who emailed each other links to products they liked throughout the building process. That teamwork resulted in an interior that sports a young take on classic cottage. Highlights include a brass sink and light fixtures, coffered ceilings with wide beadboard planks, leathered granite kitchen counters and a way-cool floor made of American chestnut planks from an old barn.
Thanks to an abundant use of windows that deliver a grand view of Crooked Lake, the home feels airy and much larger than it is. Bryan and Connie also love how well the layout functions for their family - especially when they are entertaining. The kids' bedrooms are off a large landing at the top of the stairs - roomy enough to double as an entertainment room. When the adults are enjoying cocktail hour or a dinner party downstairs, they can pull a sliding door across the kitchen/great room area to seal it off from the kids' ruckus upstairs (or vice versa!).
From its gray-shingled dormers to its sweet white window boxes, this charmer on Crooked Lake is packed with ideas!
- Jacqueline Southby Photography

 Floorcraft
Inspiration for a mid-sized contemporary l-shaped ceramic tile and brown floor open concept kitchen remodel in San Francisco with an undermount sink, flat-panel cabinets, dark wood cabinets, quartz countertops, window backsplash, stainless steel appliances, an island and white countertops

 LL Flooring
Lisbon Cork Co. Ltd. Fine Cork Flooring combines the beauty of a natural material with the comfort of a cushioned surface. It is durable, acoustical, and a great insulator. The bark of the cork tree is peeled without destroying the tree and it grows back within nine years, ready to be harvested again. Warm to the touch and resilient, cork floors are a joy to live with. Cork is considered a green product because the same tree can be harvested numerous times.

 Creative Builders
Inspiration for a mid-sized coastal 3/4 white tile and subway tile mosaic tile floor and white floor bathroom remodel in Los Angeles with white cabinets, green walls, an undermount sink, marble countertops, white countertops and shaker cabinets
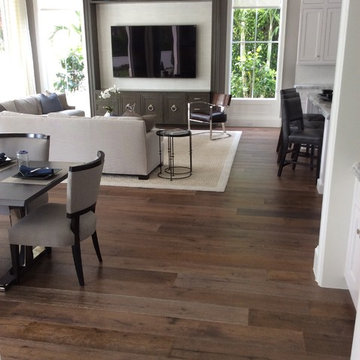
 C & M Wood Flooring Center, Inc.
Mid-sized transitional open concept dark wood floor and brown floor family room photo in Miami with gray walls, no fireplace and a wall-mounted tv

Sponsored
Fredericksburg, OH
High Point Cabinets
Columbus' Experienced Custom Cabinet Builder | 4x Best of Houzz Winner

 Christine Markatos Design
Example of a large tuscan brick floor foyer design in Los Angeles with white walls

 Kennedy + Kenel Ltd
Example of a mid-sized transitional galley light wood floor and beige floor seated home bar design in Toronto with shaker cabinets, medium tone wood cabinets and granite countertops

 Chicago Flooring Innovations
Mid-sized transitional dark wood floor and brown floor family room photo in Chicago with beige walls, a standard fireplace and a tile fireplace

 studiovert environmental + interior design
Emily Minton Redfield
Inspiration for a mid-sized farmhouse enclosed medium tone wood floor and brown floor family room remodel in Denver with white walls, no fireplace and no tv
Inspiration for a mid-sized farmhouse enclosed medium tone wood floor and brown floor family room remodel in Denver with white walls, no fireplace and no tv



 Spruill Homes LLC
Example of a large transitional l-shaped dark wood floor and brown floor open concept kitchen design in Dallas with an undermount sink, white cabinets, white backsplash, stainless steel appliances, an island, white countertops, quartzite countertops, ceramic backsplash and shaker cabinets
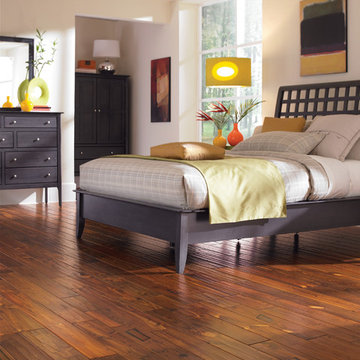
 Kenny Carpets & Floors
Example of a large trendy guest medium tone wood floor bedroom design in New York with white walls and no fireplace

 Havlicek Builders Inc.
Open concept kitchen - large transitional l-shaped dark wood floor and brown floor open concept kitchen idea in Chicago with an undermount sink, white cabinets, marble backsplash, an island, recessed-panel cabinets, white backsplash and paneled appliances
30