
Search results for "Flooring" in Home Design Ideas

 Lifestyle by Stadler Custom Homes
Simple, yet elegant bathroom with stand alone tub and split vanities.
Julie Nader with Crawford Home Luxury
Example of a mid-sized tuscan master mosaic tile travertine floor claw-foot bathtub design in Austin with beaded inset cabinets, white cabinets, multicolored walls and quartz countertops
Example of a mid-sized tuscan master mosaic tile travertine floor claw-foot bathtub design in Austin with beaded inset cabinets, white cabinets, multicolored walls and quartz countertops
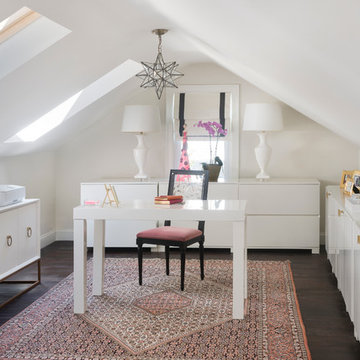
 MANDARINA STUDIO interior design
Ben Gebo
Home office - mid-sized transitional freestanding desk dark wood floor and brown floor home office idea in Boston with white walls
Home office - mid-sized transitional freestanding desk dark wood floor and brown floor home office idea in Boston with white walls

 BOB WEBB HOMES
Kitchen - large traditional l-shaped medium tone wood floor and orange floor kitchen idea in Columbus with recessed-panel cabinets, dark wood cabinets, multicolored backsplash, stainless steel appliances, an island and subway tile backsplash
Find the right local pro for your project

 Joan Heaton Architects
Gary Hall
Living room - mid-sized rustic formal and open concept light wood floor and brown floor living room idea in Burlington with beige walls, a standard fireplace, a stone fireplace and no tv
Living room - mid-sized rustic formal and open concept light wood floor and brown floor living room idea in Burlington with beige walls, a standard fireplace, a stone fireplace and no tv

 Floorcraft
Mid-sized trendy single-wall ceramic tile and brown floor open concept kitchen photo in San Francisco with an undermount sink, beaded inset cabinets, dark wood cabinets, granite countertops, metallic backsplash, mosaic tile backsplash, stainless steel appliances, an island and gray countertops

 Abelow Sherman Architects LLC
Inspiration for a large coastal open concept and formal painted wood floor and blue floor living room remodel in New York with white walls, a hanging fireplace, a metal fireplace and no tv

 Kennedy + Kenel Ltd
Example of a mid-sized classic slate floor and gray floor entryway design in Toronto with gray walls and a gray front door

Sponsored
Columbus, OH

Hope Restoration & General Contracting
Columbus Design-Build, Kitchen & Bath Remodeling, Historic Renovations

 Kai Andrews Design: Home Staging + Renovations
Mid-sized urban medium tone wood floor and brown floor hallway photo in Los Angeles with white walls

 Bonaventura Architect
Please see this Award Winning project in the October 2014 issue of New York Cottages & Gardens Magazine: NYC&G
http://www.cottages-gardens.com/New-York-Cottages-Gardens/October-2014/NYCG-Innovation-in-Design-Winners-Kitchen-Design/
It was also featured in a Houzz Tour:
Houzz Tour: Loving the Old and New in an 1880s Brooklyn Row House
http://www.houzz.com/ideabooks/29691278/list/houzz-tour-loving-the-old-and-new-in-an-1880s-brooklyn-row-house
Photo Credit: Hulya Kolabas

 Pinnacle Custom Builders, Inc.
Sleek staircase and beams counterbalance the warmth of the reclaimed hardwood floors.
Mid-sized trendy open concept light wood floor and beige floor living room photo in Atlanta with green walls, no tv and no fireplace
Mid-sized trendy open concept light wood floor and beige floor living room photo in Atlanta with green walls, no tv and no fireplace

 Eva Quateman Interiors
Gorgeous living and dining area with bobs of black and red.
Werner Straube
Large trendy dark wood floor, brown floor and tray ceiling enclosed dining room photo in Chicago with white walls, a standard fireplace and a wood fireplace surround
Large trendy dark wood floor, brown floor and tray ceiling enclosed dining room photo in Chicago with white walls, a standard fireplace and a wood fireplace surround

 New Concept 180
Kitchen remodeling. Space designed by Rebekah Zaveloff and project completed by New Concept 180
Mid-sized transitional l-shaped medium tone wood floor and brown floor kitchen photo in Chicago with an undermount sink, white cabinets, granite countertops, beige backsplash, stainless steel appliances, an island, shaker cabinets and gray countertops
Mid-sized transitional l-shaped medium tone wood floor and brown floor kitchen photo in Chicago with an undermount sink, white cabinets, granite countertops, beige backsplash, stainless steel appliances, an island, shaker cabinets and gray countertops

 Patrick Schmitt, designer Inc.
Main floor great room
Living room - mid-sized transitional formal and open concept dark wood floor living room idea in Portland with white walls, a standard fireplace and a stone fireplace
Living room - mid-sized transitional formal and open concept dark wood floor living room idea in Portland with white walls, a standard fireplace and a stone fireplace

Sponsored
Delaware, OH

Buckeye Basements, Inc.
Central Ohio's Basement Finishing ExpertsBest Of Houzz '13-'21

 Period Architecture Ltd.
Angle Eye Photography
Large cottage medium tone wood floor and brown floor enclosed dining room photo in Philadelphia with white walls and no fireplace
Large cottage medium tone wood floor and brown floor enclosed dining room photo in Philadelphia with white walls and no fireplace

 SHED Architecture & Design
The brick found in the backsplash and island was chosen for its sympathetic materiality that is forceful enough to blend in with the native steel, while the bold, fine grain Zebra wood cabinetry coincides nicely with the concrete floors without being too ostentatious.
Photo Credit: Mark Woods
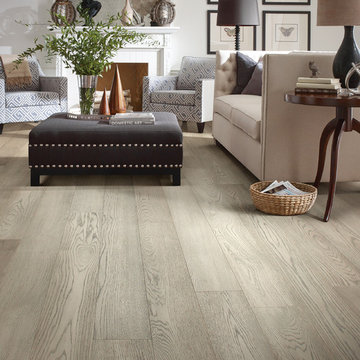
 DesignCo.
Example of a large transitional formal and open concept light wood floor and beige floor living room design in Austin with gray walls, a standard fireplace, a tile fireplace and no tv
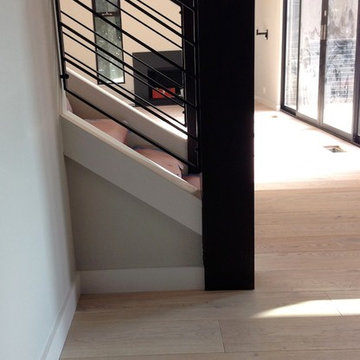




 Robert A Civiletti Hardwood Floors, LLC
Robert A Civiletti
Inspiration for a large rustic u-shaped medium tone wood floor eat-in kitchen remodel in Newark with recessed-panel cabinets, white cabinets, soapstone countertops, a farmhouse sink, stainless steel appliances and an island
Inspiration for a large rustic u-shaped medium tone wood floor eat-in kitchen remodel in Newark with recessed-panel cabinets, white cabinets, soapstone countertops, a farmhouse sink, stainless steel appliances and an island

 Forward Design Build Remodel
Goals
While their home provided them with enough square footage, the original layout caused for many rooms to be underutilized. The closed off kitchen and dining room were disconnected from the other common spaces of the home causing problems with circulation and limited sight-lines. A tucked-away powder room was also inaccessible from the entryway and main living spaces in the house.
Our Design Solution
We sought out to improve the functionality of this home by opening up walls, relocating rooms, and connecting the entryway to the mudroom. By moving the kitchen into the formerly over-sized family room, it was able to really become the heart of the home with access from all of the other rooms in the house. Meanwhile, the adjacent family room was made into a cozy, comfortable space with updated fireplace and new cathedral style ceiling with skylights. The powder room was relocated to be off of the entry, making it more accessible for guests.
A transitional style with rustic accents was used throughout the remodel for a cohesive first floor design. White and black cabinets were complimented with brass hardware and custom wood features, including a hood top and accent wall over the fireplace. Between each room, walls were thickened and archway were put in place, providing the home with even more character.

 Alan Schatzberg & Associates, Inc.
Huge ornate formal and open concept dark wood floor and brown floor living room photo in New York with beige walls, no fireplace and no tv
34