
Search results for "Flooring" in Home Design Ideas

 Ventura Custom Homes
Example of a mid-sized trendy freestanding desk beige floor and light wood floor home office library design in Dallas with white walls

Inspiration for a large contemporary master dark wood floor and brown floor bedroom remodel in Los Angeles with gray walls and no fireplace

 Chicago Flooring Innovations
Bedroom - large contemporary master dark wood floor and gray floor bedroom idea in Chicago with black walls and no fireplace
Find the right local pro for your project
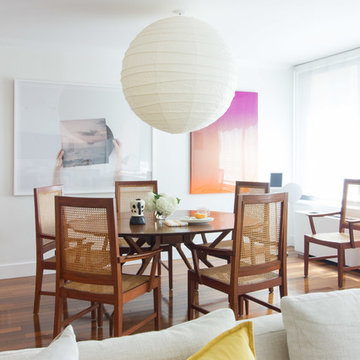
Inspiration for a mid-sized contemporary medium tone wood floor and brown floor great room remodel in New York with white walls

 James David Custom Homes
Bathroom - mid-sized contemporary master gray tile and stone tile concrete floor and gray floor bathroom idea in Orange County with a vessel sink, flat-panel cabinets, black cabinets, a one-piece toilet, white walls, granite countertops and a hinged shower door

 Raptor Construction LLC.
Open concept kitchen - large contemporary single-wall medium tone wood floor and brown floor open concept kitchen idea in Denver with flat-panel cabinets, dark wood cabinets, stainless steel appliances, an island, an undermount sink and marble countertops

 Waterview Kitchens
Jack Bates Photography
Inspiration for a mid-sized coastal l-shaped medium tone wood floor and brown floor open concept kitchen remodel in Other with shaker cabinets, white cabinets, white backsplash, subway tile backsplash, stainless steel appliances, an island, an undermount sink and solid surface countertops
Inspiration for a mid-sized coastal l-shaped medium tone wood floor and brown floor open concept kitchen remodel in Other with shaker cabinets, white cabinets, white backsplash, subway tile backsplash, stainless steel appliances, an island, an undermount sink and solid surface countertops

Sponsored
Columbus, OH

Snider & Metcalf Interior Design, LTD
Leading Interior Designers in Columbus, Ohio & Ponte Vedra, Florida

 Breeze Giannasio Interiors
Meghan Bob Photography
Example of a transitional master ceramic tile multicolored floor freestanding bathtub design in Los Angeles with shaker cabinets, black cabinets, gray walls and an undermount sink
Example of a transitional master ceramic tile multicolored floor freestanding bathtub design in Los Angeles with shaker cabinets, black cabinets, gray walls and an undermount sink

 Freestyle Interiors
Inspiration for a large modern gender-neutral dark wood floor and brown floor kids' room remodel in Miami with white walls

 LD&A
LD&AInspiration for a mid-sized contemporary medium tone wood floor and brown floor dining room remodel in Calgary with gray walls, a standard fireplace and a stone fireplace

 HW Interiors
Mid-sized transitional master gray floor and porcelain tile bathroom photo in Miami with shaker cabinets, gray cabinets, gray walls, white countertops, an undermount sink, solid surface countertops and a hinged shower door
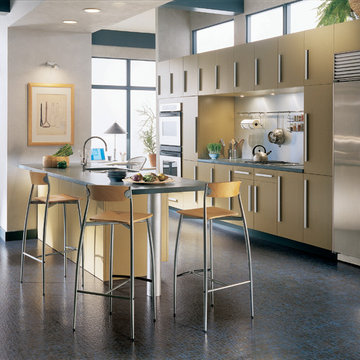
 Barnards Carpet One Floor & Home
vinyl flooring
Eat-in kitchen - large contemporary single-wall vinyl floor eat-in kitchen idea in Miami with flat-panel cabinets, yellow cabinets, stainless steel appliances, an undermount sink, concrete countertops, metallic backsplash, metal backsplash and an island
Eat-in kitchen - large contemporary single-wall vinyl floor eat-in kitchen idea in Miami with flat-panel cabinets, yellow cabinets, stainless steel appliances, an undermount sink, concrete countertops, metallic backsplash, metal backsplash and an island

 iStage Homes
This modern primary bedroom features floor-to-ceiling sliders that open to serene garden views, creating a bright and restful retreat. Warm wood paneling, minimalist furnishings, and soft layered textures bring balance to the clean architectural lines. The space highlights the natural light, indoor–outdoor connection, and contemporary design that appeal to Sarasota buyers seeking a tranquil, move-in-ready home.
Ryan Gamma Photography


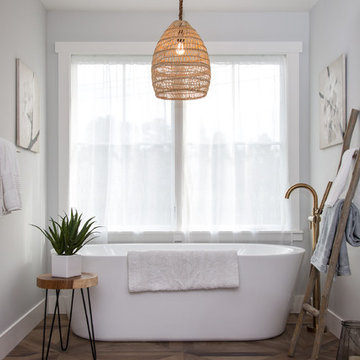
Freestanding bathtub - large cottage master porcelain tile and brown floor freestanding bathtub idea in San Francisco with gray walls

Open concept kitchen - large 1960s u-shaped dark wood floor and brown floor open concept kitchen idea in Other with light wood cabinets, an island, an undermount sink, flat-panel cabinets, stainless steel appliances and beige countertops

 Karen Alagna for The Living Room
Inspiration for a mid-sized eclectic enclosed medium tone wood floor and brown floor living room library remodel in Charleston with multicolored walls, no fireplace and no tv

 Dawn Hearn Interior Design
This scullery kitchen is located near the garage entrance to the home and the utility room. It is one of two kitchens in the home. The more formal entertaining kitchen is open to the formal living area. This kitchen provides an area for the bulk of the cooking and dish washing. It can also serve as a staging area for caterers when needed.
Counters: Viatera by LG - Minuet
Brick Back Splash and Floor: General Shale, Culpepper brick veneer
Light Fixture/Pot Rack: Troy - Brunswick, F3798, Aged Pewter finish
Cabinets, Shelves, Island Counter: Grandeur Cellars
Shelf Brackets: Rejuvenation Hardware, Portland shelf bracket, 10"
Cabinet Hardware: Emtek, Trinity, Flat Black finish
Barn Door Hardware: Register Dixon Custom Homes
Barn Door: Register Dixon Custom Homes
Wall and Ceiling Paint: Sherwin Williams - 7015 Repose Gray
Cabinet Paint: Sherwin Williams - 7019 Gauntlet Gray
Refrigerator: Electrolux - Icon Series
Dishwasher: Bosch 500 Series Bar Handle Dishwasher
Sink: Proflo - PFUS308, single bowl, under mount, stainless
Faucet: Kohler - Bellera, K-560, pull down spray, vibrant stainless finish
Stove: Bertazzoni 36" Dual Fuel Range with 5 burners
Vent Hood: Bertazzoni Heritage Series
Tre Dunham with Fine Focus Photography

Sponsored
Fredericksburg, OH

High Point Cabinets
Columbus' Experienced Custom Cabinet Builder | 4x Best of Houzz Winner

 General Assembly
GA was hired to renovate this outdated apartment. We reorganized the kitchen into a more efficient layout and opened up the space as much as possible to the living room. We put in new dark wood flooring through out, and contrasted that with light gray walls. New recessed lighting throughout helps to define the different spaces.
© Devon Banks
 Thom Filicia Inc.
Zach DeSart

Inspiration for a transitional blue floor hallway remodel in New York with white walls
Inspiration for a transitional blue floor hallway remodel in New York with white walls

 Design Directions
Utility room - large transitional galley ceramic tile and gray floor utility room idea in Oklahoma City with an undermount sink, shaker cabinets, white cabinets, gray walls, a stacked washer/dryer, marble countertops and gray countertops
46