
Search results for "Flooring" in Home Design Ideas
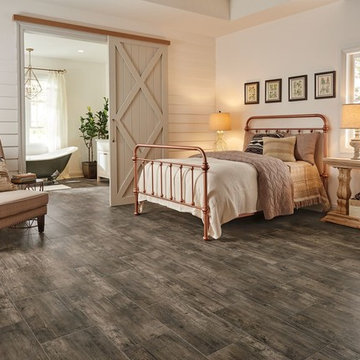
 Lonsdale Flooring Ltd.
Inspiration for a large farmhouse master vinyl floor and brown floor bedroom remodel in Vancouver with white walls and no fireplace

 Life Deck Coating Installations
Residential Interior Floor
Size: 2,500 square feet
Installation: TC Interior
Inspiration for a modern single-wall concrete floor open concept kitchen remodel in San Diego with flat-panel cabinets, brown cabinets, quartzite countertops, white backsplash, subway tile backsplash, stainless steel appliances and an island
Inspiration for a modern single-wall concrete floor open concept kitchen remodel in San Diego with flat-panel cabinets, brown cabinets, quartzite countertops, white backsplash, subway tile backsplash, stainless steel appliances and an island

 Kristy Rice
Living room - mid-sized traditional formal and enclosed vinyl floor living room idea in Indianapolis with brown walls, a standard fireplace, a plaster fireplace and no tv
Find the right local pro for your project

 Prudhomme Design & Interiors
Mid-sized elegant light wood floor and brown floor hallway photo in Nashville with white walls

 Shaw Floors
Alto Mix Plus in Veneto Pine by Shaw Floors.
Inspiration for a mid-sized transitional master brown floor and light wood floor bedroom remodel in Orange County with gray walls and no fireplace
Inspiration for a mid-sized transitional master brown floor and light wood floor bedroom remodel in Orange County with gray walls and no fireplace
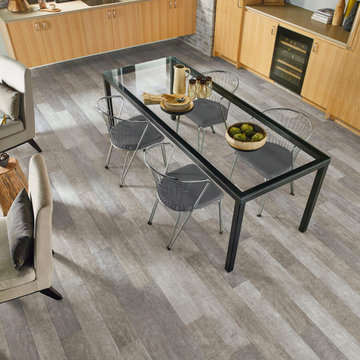
 Direct Hardwood Flooring
Open concept kitchen - mid-sized transitional medium tone wood floor open concept kitchen idea in Charlotte

 Dawson Design Group
Casey Dunn
Home office library - mid-sized contemporary freestanding desk medium tone wood floor and beige floor home office library idea in Austin with white walls
Home office library - mid-sized contemporary freestanding desk medium tone wood floor and beige floor home office library idea in Austin with white walls

Sponsored
Fredericksburg, OH

High Point Cabinets
Columbus' Experienced Custom Cabinet Builder | 4x Best of Houzz Winner

 BA Staging & Interiors
Example of a large trendy formal and enclosed light wood floor and brown floor living room design in New York with gray walls, a standard fireplace and no tv
 Coats Homes

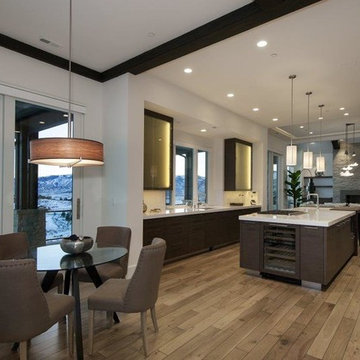
Inspiration for a mid-sized contemporary light wood floor and beige floor kitchen/dining room combo remodel in Dallas with white walls and no fireplace
 Pyle Legacy Floors

Example of a mid-sized mountain style dark wood floor hallway design in Sacramento with white walls
 Rock Kauffman Design

2014 Fall Parade East Grand Rapids I J Visser Design I Joel Peterson Homes I Rock Kauffman Design I Photography by M-Buck Studios
Inspiration for a transitional porcelain tile and gray floor foyer remodel in Grand Rapids with beige walls
Inspiration for a transitional porcelain tile and gray floor foyer remodel in Grand Rapids with beige walls
 Bolster

Kitchen - mid-sized contemporary single-wall light wood floor and brown floor kitchen idea in New York with an undermount sink, flat-panel cabinets, light wood cabinets, paneled appliances, an island and white countertops

 Effect Home Builders Ltd.
Holmes Approved Home
Example of a large transitional master dark wood floor bedroom design in Edmonton with gray walls and no fireplace
Example of a large transitional master dark wood floor bedroom design in Edmonton with gray walls and no fireplace

Sponsored
Sunbury, OH

J.Holderby - Renovations
Franklin County's Leading General Contractors - 2X Best of Houzz!

 The Floor Store
Mid-sized transitional master slate floor bathroom photo in San Francisco with recessed-panel cabinets, medium tone wood cabinets, gray walls, a vessel sink and solid surface countertops

 J.A. Long, Inc
Built by:
J.A. Long, Inc
Design Builders
Inspiration for a large farmhouse l-shaped medium tone wood floor and brown floor open concept kitchen remodel in Jacksonville with shaker cabinets, white cabinets, white backsplash, stainless steel appliances, an island, an undermount sink, granite countertops and subway tile backsplash
Inspiration for a large farmhouse l-shaped medium tone wood floor and brown floor open concept kitchen remodel in Jacksonville with shaker cabinets, white cabinets, white backsplash, stainless steel appliances, an island, an undermount sink, granite countertops and subway tile backsplash

 J.Moffatt+Associates, Inc.
Extensive protected natural light at dining room. Out door dining room is adjacent to this space.
Inspiration for a mediterranean terra-cotta tile dining room remodel in Phoenix
Inspiration for a mediterranean terra-cotta tile dining room remodel in Phoenix

 Stockholm Construction Group Ltd.
Mid-sized elegant formal and open concept beige floor and marble floor living room photo in Vancouver with white walls, a standard fireplace and no tv

Sponsored
Fredericksburg, OH
High Point Cabinets
Columbus' Experienced Custom Cabinet Builder | 4x Best of Houzz Winner


 Kat Nelson Designs
Soft grays, pinks and neutrals makes this high rise luxury condo a place you will rush home to. The comfy velvet couch to eclectic aesthetics brings a mix of textures to the whole house.
Lisa Konz Photography

 Crescent Builds
Photo by Ross Anania
Inspiration for an industrial black tile and porcelain tile concrete floor bathroom remodel in Seattle with a one-piece toilet, green walls and an undermount sink
Inspiration for an industrial black tile and porcelain tile concrete floor bathroom remodel in Seattle with a one-piece toilet, green walls and an undermount sink
43