
Search results for "Florida haunted" in Home Design Ideas
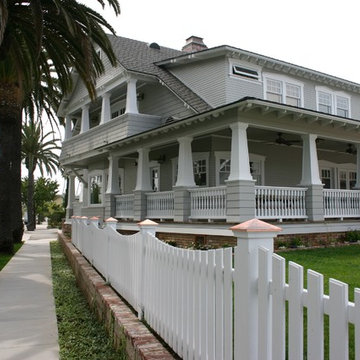
 Newland Construction Inc
Professional Design-Build Contractor offering high quality work at an affordable price! We are a family run company that has been in business since 1982, operated by two brothers known for their integrity, honesty, and beautiful craftsmanship. You dream it, we build it!


Find the right local pro for your project
 The Gardener's Touch, Inc
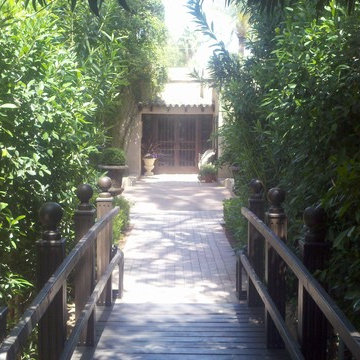
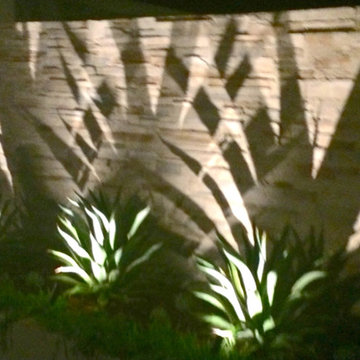
Stepping through the Moroccan door, visitors cross two bridges, designed to allow the flood irrigation to flow freely through the property and to enhance the feel of the "Secret."

 EMW Architecture
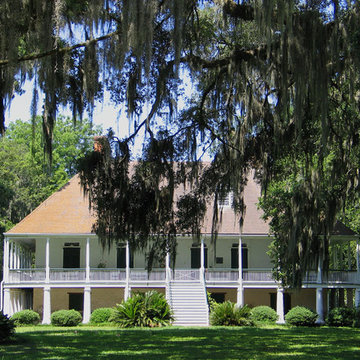
Inspiration Photo. Historic Plantation House "Parlange".
Example of a classic exterior home design in New Orleans
Example of a classic exterior home design in New Orleans
 Don Collins Builder, Inc.
Don Collins Builder, Inc
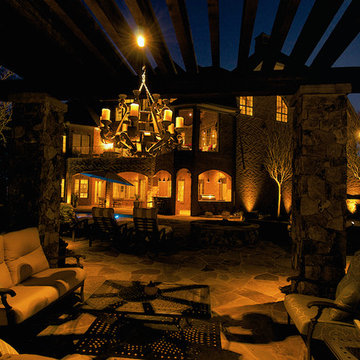
Example of a large mountain style backyard stone patio fountain design in Raleigh with a roof extension
Example of a large mountain style backyard stone patio fountain design in Raleigh with a roof extension

Sponsored
Columbus, OH

Snider & Metcalf Interior Design, LTD
Leading Interior Designers in Columbus, Ohio & Ponte Vedra, Florida
 Jason Bertoniere Painting Contractor
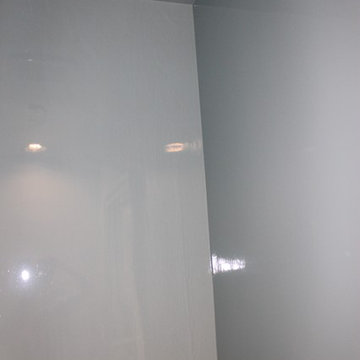
This powder room was painted with high-gloss Fine Paints of Europe
Powder room - eclectic ceramic tile powder room idea in New Orleans with blue walls
Powder room - eclectic ceramic tile powder room idea in New Orleans with blue walls

 Decorative Painting & Plastering Concepts Inc.
Darrell Morrison
Large tuscan open concept slate floor home design photo in Vancouver with gray walls, a wood stove, a plaster fireplace and a wall-mounted tv
Large tuscan open concept slate floor home design photo in Vancouver with gray walls, a wood stove, a plaster fireplace and a wall-mounted tv
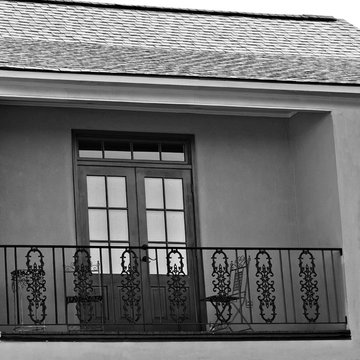
 Habitat Digital Design & Construction
For more information visit www.habitatdigital.com or e-mail us at info.habitatdigital@gmail.com
Example of a classic exterior home design in New Orleans
Example of a classic exterior home design in New Orleans
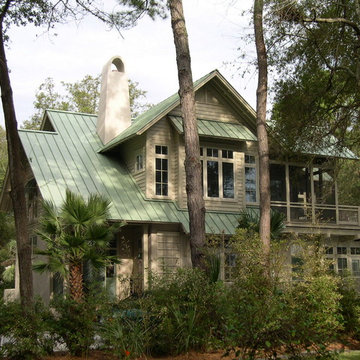



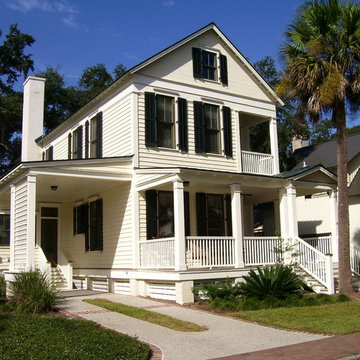
 Our Town Plans
Our Town Plans
Example of a mid-sized classic two-story concrete fiberboard exterior home design in Atlanta
Example of a mid-sized classic two-story concrete fiberboard exterior home design in Atlanta


 Michael Nash Design, Build & Homes
2011 NARI CAPITAL COTY FINALIST AWARD WINNER/2012 NATIONAL NARI COTY SOUTHEAST REGIONAL AWARD WINNER
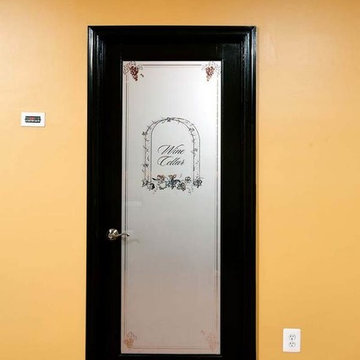
This creative design involved converting a plain basement storage space into a wine cellar and tasting room for a couple that is changing their basement over to an adult “play” space. The basement already has a movie theater, exercise room, and a game table. They had been visiting local wineries and collecting for a future wine cellar of their own and now was the time.
The design needed to work around the existing ductwork for the main level, tie into the electrical panel and HVAC system, move the hot water heater and furnace with associated ductwork, and hide the sump pump in the corner. It also included an upgraded look to the cabinetry and shelving. The space needed to be insulated and waterproofed to maintain constant temperature.
The remodel connected to the existing electrical system, adding a split cooling system to their existing HVAC. The HVAC for the cellar has its own ductwork and compressor system, but ties into the existing system for drainage. Cabinetry was modified to conceal the sump pump in the corner, as well as cut to fit around the overhead duct work that cut across the middle of the ceiling. Miniature LED lights were installed along the shelving to give a glow so the labels could be read. The tasting table has a granite top with a barrel curved edge.
Small touches added to the cabinetry and racks make this a custom designed cellar. Textures in the tile pick up on the wood grain of the mahogany racking. The custom insulated door has a frosted design. There are a variety of lights used, all on timer, including the LEDs, recessed and puck lights over the tasting area. The raised tumble limestone and the rest of the design, makes it unique to these homeowners.

 C&M Hospitality
Erin Cadigan
Mid-sized eclectic master dark wood floor bedroom photo in New York with multicolored walls
Mid-sized eclectic master dark wood floor bedroom photo in New York with multicolored walls
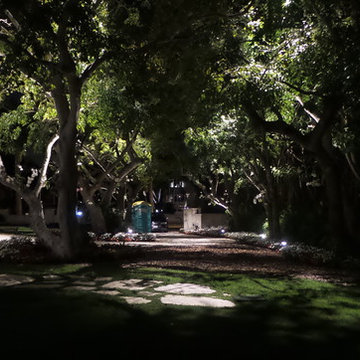
 Signature Illumination Designs
Inspiration for a mid-sized traditional backyard stone formal garden in Dallas.
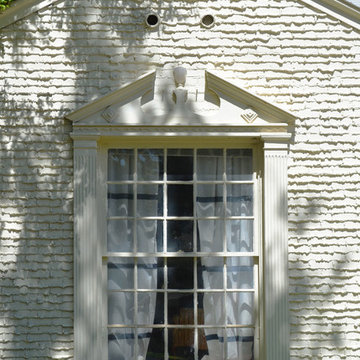
 Sarah Greenman
Photo: Sarah Greenman © 2013 Houzz
When the couple first drove past the house, they were charmed by the exterior architectural details around the front window. Hilary says, "If you're looking to rent, there is a lot to be said for hopping in the car and driving through the neighborhood you want to live in."
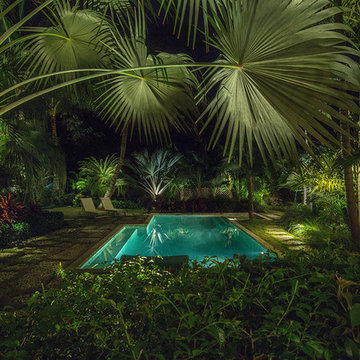
 Fred Parker Company, Inc.
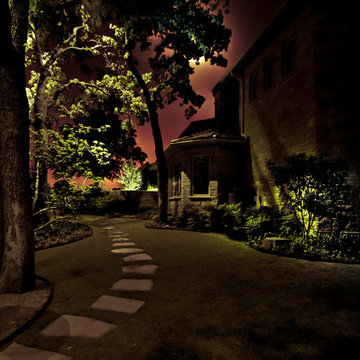
Tasteful landscape lighting was designed to create a relaxing but enchanting atmosphere.
Tuscan exterior home photo in Dallas
Tuscan exterior home photo in Dallas
 Greatmats
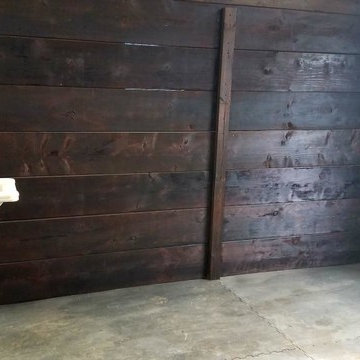
Horse Stall Mats 12x12 Ft Kit -
"They are built to last, great quality, came numbered so that we just followed the schematic to install.There was no cutting, cursing or overheating in putting them in. ... Awesome!" - Robin
https://www.greatmats.com/horse-stall-mats/stall-mats-12x12-kit-humane.php
14