
Search results for "Florida sunroom" in Home Design Ideas


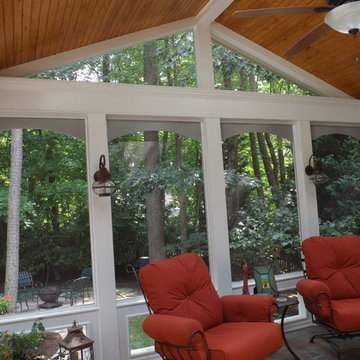
 Creative Design Builders Inc
Willie Vogg, Adam Ismail
Home design - craftsman home design idea in Raleigh
Home design - craftsman home design idea in Raleigh

 Judd Builders
Photo credit: Ryan Theede
Large mountain style back porch idea with decking and a roof extension
Large mountain style back porch idea with decking and a roof extension
Find the right local pro for your project


 Jamie Merida Interiors
Example of a beach style sunroom design in DC Metro with no fireplace and a standard ceiling



Sponsored
Columbus, OH

Structural Remodeling
Franklin County's Heavy Timber Specialists | Best of Houzz 2020!

 Robb & Stucky
Overlooking the iconic Marco Island canals, the Winterberry takes advantage of Florida's comfortable year-round weather and is suited for both large social gatherings and quiet evenings with the family.





 Betterliving Sunrooms
This porch was enclosed into a year-round sunroom to expand the living space of the home. The porch can now be used in different types of weather.


Sponsored
Delaware, OH

Buckeye Basements, Inc.
Central Ohio's Basement Finishing ExpertsBest Of Houzz '13-'21


 Stebnitz Builders, Inc.
This 2,500 square-foot home, combines the an industrial-meets-contemporary gives its owners the perfect place to enjoy their rustic 30- acre property. Its multi-level rectangular shape is covered with corrugated red, black, and gray metal, which is low-maintenance and adds to the industrial feel.
Encased in the metal exterior, are three bedrooms, two bathrooms, a state-of-the-art kitchen, and an aging-in-place suite that is made for the in-laws. This home also boasts two garage doors that open up to a sunroom that brings our clients close nature in the comfort of their own home.
The flooring is polished concrete and the fireplaces are metal. Still, a warm aesthetic abounds with mixed textures of hand-scraped woodwork and quartz and spectacular granite counters. Clean, straight lines, rows of windows, soaring ceilings, and sleek design elements form a one-of-a-kind, 2,500 square-foot home

32