
Search results for "Florida sunroom" in Home Design Ideas
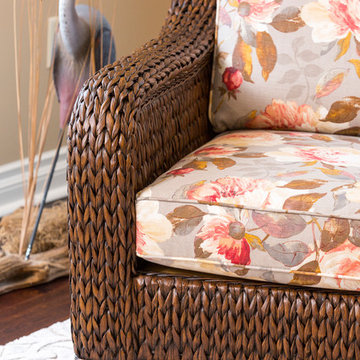
 Connie Dean, Ethan Allen Retail, Inc.
Ethan Allen furnishings and area rug
Example of a mid-sized classic dark wood floor home design design in Cincinnati with no fireplace
Example of a mid-sized classic dark wood floor home design design in Cincinnati with no fireplace

 Shannon Murray Interiors
Sunroom - mid-sized coastal concrete floor and beige floor sunroom idea in Miami with a concrete fireplace

 Doug Ashy Cabinet Design Center
Example of a mid-sized minimalist l-shaped light wood floor enclosed kitchen design in New Orleans with an undermount sink, shaker cabinets, white cabinets, quartz countertops, gray backsplash, porcelain backsplash, stainless steel appliances and an island
Find the right local pro for your project
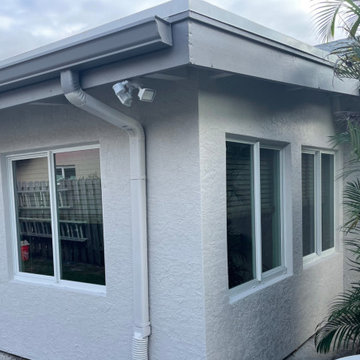
 Preventive Maintenance Support Services Inc
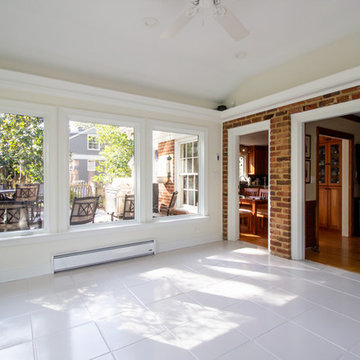
This home addition was built as a category II sunroom. The windows are impact rated and will withstand 180 mph winds.
Florida room, family room, Childrens play room, home office, living space, indoor storage, bedroom addition


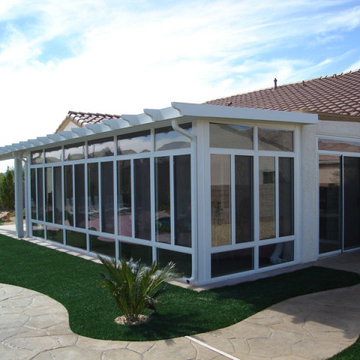

 Eden Construction
To find out more about the exquisite, custom-built sunrooms we create, give us a call at Eden Construction in Orlando, Florida!
Inspiration for a contemporary living room remodel in Orlando
Inspiration for a contemporary living room remodel in Orlando

Sponsored
Sunbury, OH

J.Holderby - Renovations
Franklin County's Leading General Contractors - 2X Best of Houzz!

 DIY Eze Breeze
The perfect combination of a screened in porch and a sunroom. With Eze Breeze, you can quickly close and protect your porch or screen room when an unexpected thunderstorm pops up or when a major dusting of spring pollen threatens to invade your home. Eze Breeze allows you the ability to enjoy your porch when you want to enjoy it, not when weather dictates. Ezebreeze is available directly to homeowners for a DIY project or to contractors.

 MA Peterson Design Build, Inc.
Our Minneapolis homeowners chose to embark on the new journey of retirement with a freshly remodeled home. While some retire in pure peace and quiet, our homeowners wanted to make sure they had a welcoming spot to entertain; A seasonal porch that could be used almost year-round.
The original home, built in 1928, had French doors which led down stairs to the patio below. Desiring a more intimate outdoor place to relax and entertain, MA Peterson added the seasonal porch with large scale ceiling beams. Radiant heat was installed to extend the use into the cold Minnesota months, and metal brackets were used to create a feeling of authenticity in the space. Surrounded by cypress-stained AZEK decking products and finishing the smooth look with fascia plugs, the hot tub was incorporated into the deck space.
Interiors by Brown Cow Design. Photography by Alyssa Lee Photography.

 Frasier-Martis Architects, P.C.
Large elegant enclosed marble floor family room photo in Omaha with white walls
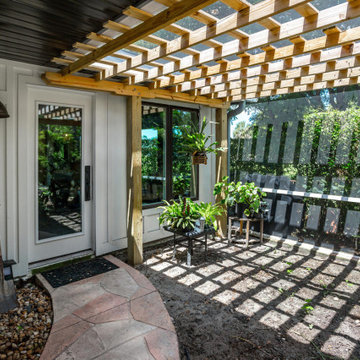


 Voakes Construction
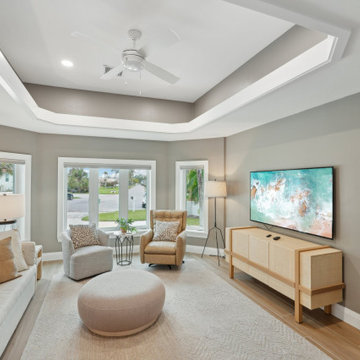
Remodeled sunroom converted into a bright, conditioned living space featuring a custom tray ceiling with cove lighting, large windows, and a neutral coastal palette. Designed to maximize natural light while creating a comfortable, flexible bonus living area for year-round Florida use.


 DIY Eze Breeze
The perfect combination of a screened in porch and a sunroom. With Eze Breeze, you can quickly close and protect your porch or screen room when an unexpected thunderstorm pops up or when a major dusting of spring pollen threatens to invade your home. Eze Breeze allows you the ability to enjoy your porch when you want to enjoy it, not when weather dictates. Ezebreeze is available directly to homeowners for a DIY project or to contractors.

 Oak Hill Architects
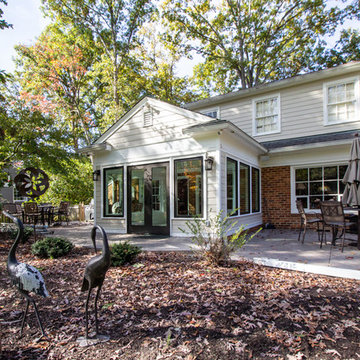
Inspiration for a coastal medium tone wood floor and brown floor family room remodel in Boston with white walls and a standard fireplace



Sponsored
Columbus, OH
Free consultation for landscape design!

Peabody Landscape Group
Franklin County's Reliable Landscape Design & Contracting
 Shannon Murray Interiors
Inspiration for a mid-sized coastal concrete floor and beige floor sunroom remodel in New York with a concrete fireplace

 Rikki Snyder
Photo: Rikki Snyder © 2015 Houzz
Inspiration for a timeless living room remodel in New York
Inspiration for a timeless living room remodel in New York

36