
Search results for "Florida sunroom" in Home Design Ideas


 Francesca Morgan Interiors
Mid-sized island style screened-in porch idea in Miami with decking and a roof extension


Find the right local pro for your project

 John P Black, Inc.
Florida room added to exterior wall of house allowing exposed brick. Room is 44' long with porcelain tile floor and multiple seating areas.
Family room - huge transitional open concept porcelain tile family room idea in Richmond
Family room - huge transitional open concept porcelain tile family room idea in Richmond

 AIBD - American Institute of Building Design
The extensive renovation of this Colonial Revival influenced residence aimed to blend historic period details with modern amenities. Challenges for this project were that the existing front entry porch and side sunroom were structurally unsound with considerable settling, water damage and damage to the shingle roof structure. This necessitated the total demolition and rebuilding of these spaces, but with modern materials that resemble the existing characteristics of this residence. A new flat roof structure with ornamental railing systems were utilized in place of the original roof design.
An ARDA for Renovation Design goes to
Roney Design Group, LLC
Designers: Tim Roney with Interior Design by HomeOwner, Florida's Finest
From: St. Petersburg, Florida

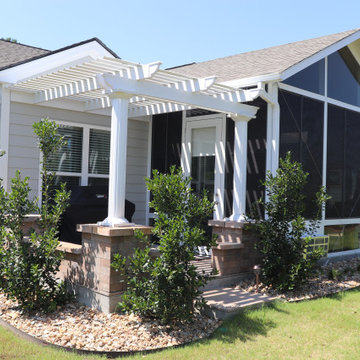


Sponsored
Delaware, OH

Buckeye Basements, Inc.
Central Ohio's Basement Finishing ExpertsBest Of Houzz '13-'21

 David Clark Construction, LLC
Example of a large transitional backyard tile patio kitchen design with a roof extension

 Bender & Associates Architects
Modern interpretation of a classic cigar maker's home in Key West Florida
Mid-sized 1960s eat-in kitchen photo in Miami
Mid-sized 1960s eat-in kitchen photo in Miami

 William Guidero Planning and Design
Builder: JENKINS construction
Photography: Mol Goodman
Architect: William Guidero
Example of a large beach style rooftop deck design in Orange County with a fireplace and a roof extension
Example of a large beach style rooftop deck design in Orange County with a fireplace and a roof extension
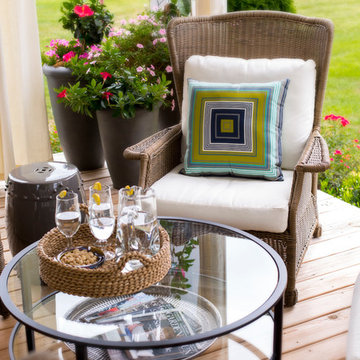

 Florida Design Works
Beach style limestone floor and white floor sunroom photo in Jacksonville with a two-sided fireplace and a stone fireplace

 DIY Eze Breeze
The perfect combination of a screened in porch and a sunroom. With Eze Breeze, you can quickly close and protect your porch or screen room when an unexpected thunderstorm pops up or when a major dusting of spring pollen threatens to invade your home. Eze Breeze allows you the ability to enjoy your porch when you want to enjoy it, not when weather dictates. Ezebreeze is available directly to homeowners for a DIY project or to contractors.

Sponsored
Fredericksburg, OH

High Point Cabinets
Columbus' Experienced Custom Cabinet Builder | 4x Best of Houzz Winner


 Design Lifestyles, LLC
This growing family of six embarked on a first floor remodel of a 1910 farmhouse in Lewisville, Texas.
Kim Bailey Interiors designed the space to include a family-sized entertaining kitchen. Custom gray cabinets, quartz counter tops, white arabesque back splash, under-cabinet lighting, and upgraded appliances were just a few of the incredible additions to this space. Original features that were kept included the original hardwood flooring, the original windows, and the original pantry door that was reused for a new walk-in pantry behind the refrigerator. The over-sized custom designed island is flanked on one side with a custom built-in display cabinet to house family china and the other side has open shelving, a serving bar, and additional storage.
Michael Hunter Photography

 Studio McGee
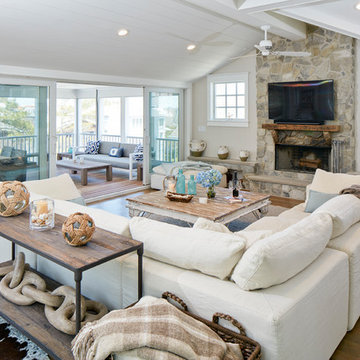
Inspiration for a mid-sized coastal medium tone wood floor family room remodel in Salt Lake City with white walls

 Geoff Chick & Associates
This is an example of a large coastal back porch design with a fireplace, decking and a roof extension.



 Baer's Furniture
This laid-back, tropical accent chair was made for lazy days. Enjoy the company of friends or quality time with yourself in the luxury resort-inspired chair. The chair exudes elegant island style with its intricately carved, exposed wood frame trimmed with panels of woven wicker. Furnished with our multi-layer foam and blended down cushions for a soft, sink-in seat that you will love for years to come.


53