
Search results for "Florida" in Home Design Ideas

 Florida Tile, Inc.
With a nod to the modernist style of mid-century American Designers like Phillip Johnson and Charles Eames, the minimalistic yet warm aesthetics of the Florida Tile’s Maltese DP make it the perfect backdrop for the style conscious.



Find the right local pro for your project


 Chibi Moku - Architectural Cinema - Photo - 360
See the video for this project here - https://vimeo.com/130546615
Inspiration for an eclectic kitchen remodel in Tampa
Inspiration for an eclectic kitchen remodel in Tampa





 Chibi Moku - Architectural Cinema - Photo - 360
See the video for this project here - https://vimeo.com/126832949
Example of a transitional living room design in Tampa
Example of a transitional living room design in Tampa

 Interiors Group of SW Florida
Custom Fireplace design and Ceiling design
ec·lec·tic
Large transitional formal and open concept light wood floor living room photo in Miami with white walls, a standard fireplace, a wood fireplace surround and no tv
Large transitional formal and open concept light wood floor living room photo in Miami with white walls, a standard fireplace, a wood fireplace surround and no tv
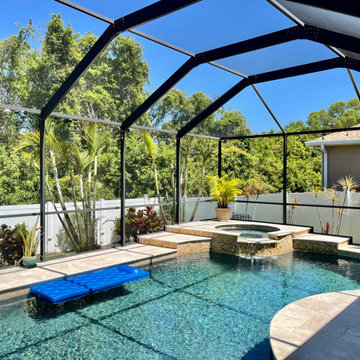
 Code Construction
This Florida pool saw a huge transformation. The old white cage was replaced with a brand new black cage, new travertine tile, as well as multi-dimensional stones to add depth to the jacuzzi.

 South Florida Architecture
Photo by Diana Todorova Photography
Patio - large contemporary one-story and backyard stucco beige patio idea with a hip roof, a tile roof, a fireplace and a roof extension
Patio - large contemporary one-story and backyard stucco beige patio idea with a hip roof, a tile roof, a fireplace and a roof extension




 Matthew Giampietro Garden Design
Design of backyard space creating outdoor seating areas, sunbathing and outdoor dining areas
Inspiration for a tropical landscaping in Miami.
Inspiration for a tropical landscaping in Miami.

 Benjamin Blackwelder Cabinetry
Foxgroup Construction
Example of a mid-sized classic l-shaped dark wood floor open concept kitchen design in Salt Lake City with a farmhouse sink, white cabinets, marble countertops, white backsplash, stone slab backsplash, paneled appliances, an island and shaker cabinets
Example of a mid-sized classic l-shaped dark wood floor open concept kitchen design in Salt Lake City with a farmhouse sink, white cabinets, marble countertops, white backsplash, stone slab backsplash, paneled appliances, an island and shaker cabinets

 Danny's Flooring & Interiors
Mid-sized elegant master brown tile and stone tile corner bathtub photo in Dallas

 Adam's Construction & Design Company
Adam Papka
Example of a transitional staircase design in Jacksonville
Example of a transitional staircase design in Jacksonville

 Tony Thagard Photographer
Tony Thagard
Inspiration for a mid-sized coastal formal and open concept living room remodel in Miami with a tv stand
Inspiration for a mid-sized coastal formal and open concept living room remodel in Miami with a tv stand
 South Florida Architecture
Photo by Naples Kenny Photography
Inspiration for a contemporary open concept light wood floor living room remodel with white walls and a ribbon fireplace
Inspiration for a contemporary open concept light wood floor living room remodel with white walls and a ribbon fireplace


162