
Search results for "Flow controllers" in Home Design Ideas

 Texas Sun & Shade
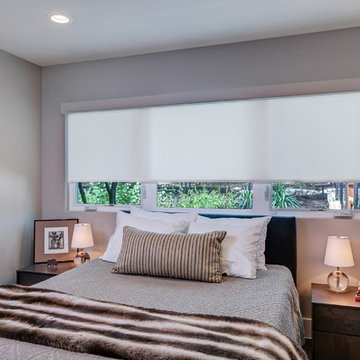
Privacy shades filter the sun's harmful rays but still allow daylight to flow through to naturally light a room. There is no visibility inwards or outwards to protect your home and family. These light filtering privacy shades can be manually operated or motorized for added convenience.
 Majestic Outdoor

Smart Pergola Louvered Roof System Installed to Cover Deck to provide protection from the elements. Louvered Roof lets you control the amount of Light or Shade on your deck. Louvers Open and close to Regulate Sun and Air Flow.
Find the right local pro for your project
 Modfountain.com
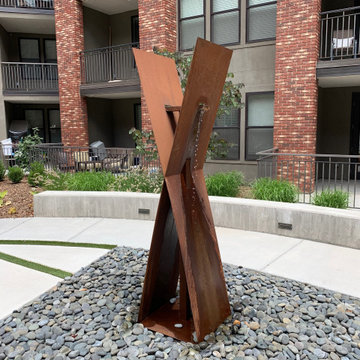
X1 Modfountain created by sculptor, Randy Bolander in corten steel. Also available in Stainless steel, Powder coat custom colors and a variety of sizes. Low splash radius with soothing waterfall sound makes the X fountain ideal for creating white noise in exterior or interior spaces. Adjustable water flow to control splash radius and surface water tension. Dimensions: 24”x24”x92 “H. Weight 270 lbs. Every Fountain can be scaled up or down.
 KBKC Design

Game room - mid-sized contemporary open concept carpeted and beige floor game room idea in San Francisco with beige walls, a standard fireplace, a stone fireplace and a wall-mounted tv
 Chairma Design Group
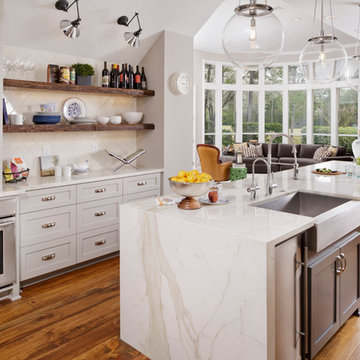
Modern, elegant, and open, the Kitchen leads into the Family Room without taking away from the simplicity of the space. New Wolf appliances and elongated subway tile add a fresh twist to an old classic!
 GIA Bathrooms & Kitchens

Inspiration for a mid-sized contemporary 3/4 white tile and porcelain tile yellow floor and cement tile floor drop-in bathtub remodel in Melbourne with a hinged shower door, flat-panel cabinets, white cabinets and white walls


 Majestic Outdoor

Smart Pergola Louvered Roof System Installed to Cover Deck to provide protection from the elements. Louvered Roof lets you control the amount of Light or Shade on your deck. Louvers Open and close to Regulate Sun and Air Flow.
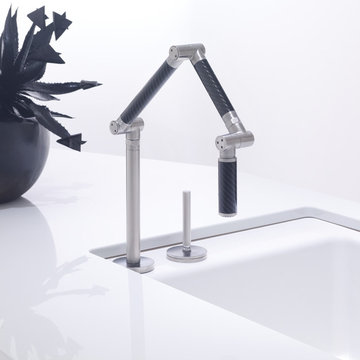
 Broedell Plumbing Supply, Inc.
A sleek hybrid of functionality and contemporary design, This kitchen sink faucet delivers water exactly where you want it. Its black tube design features three articulating pivot points for total range of motion: extend the faucet fully to fill large pots, lower it into the sink for food preparation and cleanup, or fold it out of the way when not in use. An in-the-deck joystick valve gives you precise control of water temperature and flow. By KOHLER - available at Broedell Plumbing Supply

 Anny Designs
This house accommodates comfort spaces for multi-generation families with multiple master suites to provide each family with a private space that they can enjoy with each unique design style. The different design styles flow harmoniously throughout the two-story house and unite in the expansive living room that opens up to a spacious rear patio for the families to spend their family time together. This traditional house design exudes elegance with pleasing state-of-the-art features.

 Isla Homes
I built this on my property for my aging father who has some health issues. Handicap accessibility was a factor in design. His dream has always been to try retire to a cabin in the woods. This is what he got.
It is a 1 bedroom, 1 bath with a great room. It is 600 sqft of AC space. The footprint is 40' x 26' overall.
The site was the former home of our pig pen. I only had to take 1 tree to make this work and I planted 3 in its place. The axis is set from root ball to root ball. The rear center is aligned with mean sunset and is visible across a wetland.
The goal was to make the home feel like it was floating in the palms. The geometry had to simple and I didn't want it feeling heavy on the land so I cantilevered the structure beyond exposed foundation walls. My barn is nearby and it features old 1950's "S" corrugated metal panel walls. I used the same panel profile for my siding. I ran it vertical to math the barn, but also to balance the length of the structure and stretch the high point into the canopy, visually. The wood is all Southern Yellow Pine. This material came from clearing at the Babcock Ranch Development site. I ran it through the structure, end to end and horizontally, to create a seamless feel and to stretch the space. It worked. It feels MUCH bigger than it is.
I milled the material to specific sizes in specific areas to create precise alignments. Floor starters align with base. Wall tops adjoin ceiling starters to create the illusion of a seamless board. All light fixtures, HVAC supports, cabinets, switches, outlets, are set specifically to wood joints. The front and rear porch wood has three different milling profiles so the hypotenuse on the ceilings, align with the walls, and yield an aligned deck board below. Yes, I over did it. It is spectacular in its detailing. That's the benefit of small spaces.
Concrete counters and IKEA cabinets round out the conversation.
For those who could not live in a tiny house, I offer the Tiny-ish House.
Photos by Ryan Gamma
Staging by iStage Homes
Design assistance by Jimmy Thornton

 Experience Audio Video, Inc.
Home Automation provides personalized control of lights, shades, AV, temperature, security, and all of the technology throughout your home from your favorite device. We program button keypads, touch screens, iPads and smart phones to control functions from home or away.
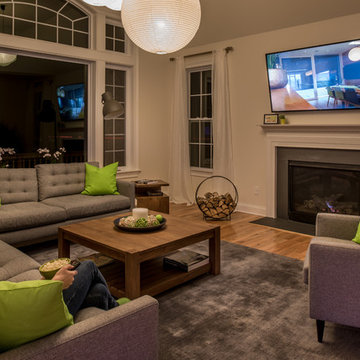
 Loxone Smart Home
The hub of the Showhome is the stylish living area. Upon walking in, the room fills with music and ambient lighting that flows through to the spacious kitchen, breakfast nook and family room. On dark and chilly days, the autopilot automatically brings on the fireplace to cast a cosy glow over the family room. The plush sofas make it a relaxing and inviting place to relax after a busy day.
With just one click, the room can bring on the perfect lighting scene for a leisurely read, a lively party or a thrilling evening of TV.


 Casaplex, LLC
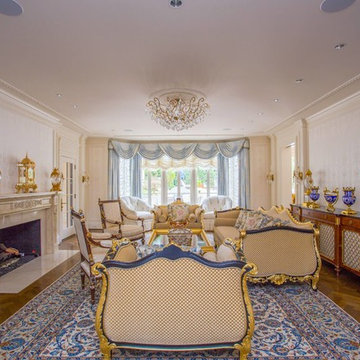
This impeccable Living Room provides a relaxing environment to enjoy another's company as well as lightly-played background music through (4) in-ceiling speakers which flows into the rest of the home.
 Planeta Design Group
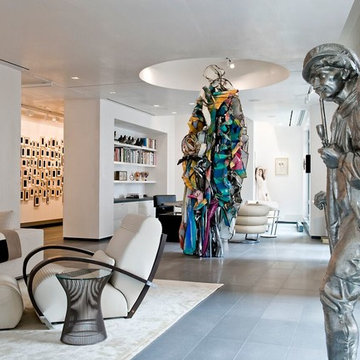
The owners wanted a space, which could house and showcase their substantial art collection. Boldly turning the floor plan’s wall angles out of parallel to the exterior building envelope and creating a sculptural rounded room allowed for interesting continuous flow through the space and an intriguing visual play from one room to the next. The lighting, shade control, and ceiling heights were all optimally designed to showcase the artwork. Likewise, the simple yet tasteful furnishings do not compete with the art. The finished residence creates a modern living space that showcases the owners' love for art.
Photography by AntonGrassl/Esto
 Studio M Interiors
Scott Amundson Photography

Example of a transitional home gym design in Minneapolis
Example of a transitional home gym design in Minneapolis
 Treefrog Design
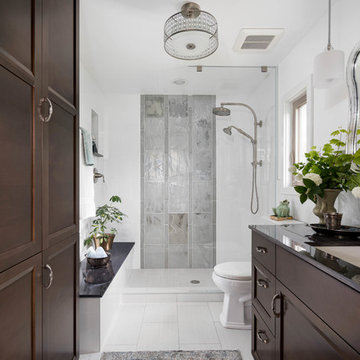
The new space feels light, airy and open exuding a tranquil sophistication. A relaxed, meditative atmosphere is achieved by combining glass tile, white walls, dark cabinets and a porcelain countertop.
 Corinthian Fine Homes

These homeowners are well known to our team as repeat clients and asked us to convert a dated deck overlooking their pool and the lake into an indoor/outdoor living space. A new footer foundation with tile floor was added to withstand the Indiana climate and to create an elegant aesthetic. The existing transom windows were raised and a collapsible glass wall with retractable screens was added to truly bring the outdoor space inside. Overhead heaters and ceiling fans now assist with climate control and a custom TV cabinet was built and installed utilizing motorized retractable hardware to hide the TV when not in use.
As the exterior project was concluding we additionally removed 2 interior walls and french doors to a room to be converted to a game room. We removed a storage space under the stairs leading to the upper floor and installed contemporary stair tread and cable handrail for an updated modern look. The first floor living space is now open and entertainer friendly with uninterrupted flow from inside to outside and is simply stunning.
 Appliance Factory Fine Lines

This open concept floor plan was designed to maximize space and create flow. The Samsung stainless steel appliances contribute to the simple yet elegant look of this kitchen.
 Tracey Stephens Design, LLC
Wing Wong/ Memories TTL

Mid-sized transitional master white tile and ceramic tile porcelain tile and blue floor freestanding bathtub photo in New York with shaker cabinets, white cabinets, a two-piece toilet, blue walls, an undermount sink, quartz countertops, a hinged shower door and white countertops
Mid-sized transitional master white tile and ceramic tile porcelain tile and blue floor freestanding bathtub photo in New York with shaker cabinets, white cabinets, a two-piece toilet, blue walls, an undermount sink, quartz countertops, a hinged shower door and white countertops
23