
Search results for "Flow controllers" in Home Design Ideas

 Texas Sun & Shade
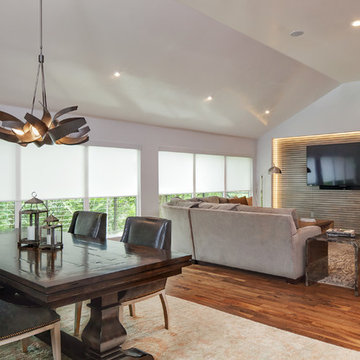
Privacy shades filter the sun's harmful rays but still allow daylight to flow through to naturally light a room. There is no visibility inwards or outwards to protect your home and family. These light filtering privacy shades can be manually operated or motorized for added convenience.
 Roanoke Excavating and Landscapes

Decorative rock can be a beautiful and practical choice for landscaping, particularly when it comes to storm management. In addition to adding visual interest and texture to your landscape, decorative rock can help to control erosion and improve drainage. By using landscape stone to redirect water flow and manage excess runoff, you can protect your property from damage and maintain the integrity of your landscape. Decorative rock is also a low maintenance choice that requires minimal upkeep, making it a convenient and cost-effective option for storm management.
Find the right local pro for your project
 Sawhorse Design & Build

midcentury, retro bathroom with hand made bamboo cabinets, wall hung toilet and retro 4" turquoise tile
1950s bathroom photo in Seattle
1950s bathroom photo in Seattle
 Janet Brooks Design

This covered patio is partially enclosed on 3 sides, so really feels like a room. One of the walls (fireplace wall) includes two operable windows, which allows some control of the air flow in the space. The 4th, completely open side offers a view and access to the pool and garden area.
Photography: Pam Singleton
 Dream Coast Builders

Example of a mid-sized transitional dark wood floor and brown floor open concept kitchen design in Tampa with a farmhouse sink, recessed-panel cabinets, white cabinets, quartz countertops, multicolored backsplash, mirror backsplash, stainless steel appliances, an island and beige countertops
 Solid & Void

Concrete, Ipe, mahogany, Stainless Steel and glass.
One of a kind shower with fully automated controls, 37 gallons per minute water flow through 16 different jets, heated mirrors, heated towel rack, heated bench, sauna and skylight.



 User
UserExample of a transitional u-shaped medium tone wood floor and brown floor eat-in kitchen design in Boston with a farmhouse sink, recessed-panel cabinets, white cabinets, quartz countertops, gray backsplash, stainless steel appliances, an island and white countertops
 FormLA Landscaping

Smart, low-flow, subsurface drip irrigation on weather -based controllers provides all of the garden's minimal supplemental water needs. It can be completely invisible, but this wooden stand allows visitors to interact with the system. Photo: Lesly Hall Photography
 Studio41 Home Design Showroom
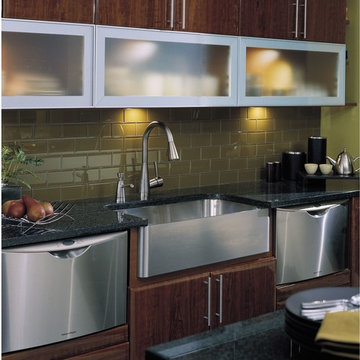
Venuto was designed under the philosophy that a faucet should be both beautiful and functional. The strong lines and geometric appearance become a focal point in any kitchen. And with our exclusive SmartTouch® Technology, it brings a new level of safety and convenience to the kitchen, allowing you to control water flow with just a simple touch.
 Planeta Design Group
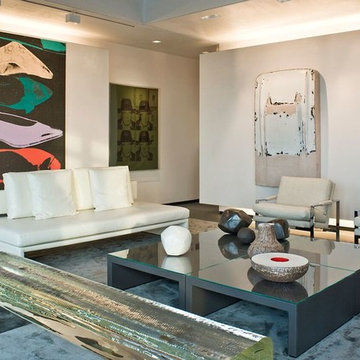
The owners wanted a space, which could house and showcase their substantial art collection. Boldly turning the floor plan’s wall angles out of parallel to the exterior building envelope and creating a sculptural rounded room allowed for interesting continuous flow through the space and an intriguing visual play from one room to the next. The lighting, shade control, and ceiling heights were all optimally designed to showcase the artwork. Likewise, the simple yet tasteful furnishings do not compete with the art. The finished residence creates a modern living space that showcases the owners' love for art.
Photography by AntonGrassl/Esto

 OMNIA Group Architects
The comfortable elegance of this French-Country inspired home belies the challenges faced during its conception. The beautiful, wooded site was steeply sloped requiring study of the location, grading, approach, yard and views from and to the rolling Pennsylvania countryside. The client desired an old world look and feel, requiring a sensitive approach to the extensive program. Large, modern spaces could not add bulk to the interior or exterior. Furthermore, it was critical to balance voluminous spaces designed for entertainment with more intimate settings for daily living while maintaining harmonic flow throughout.
The result home is wide, approached by a winding drive terminating at a prominent facade embracing the motor court. Stone walls feather grade to the front façade, beginning the masonry theme dressing the structure. A second theme of true Pennsylvania timber-framing is also introduced on the exterior and is subsequently revealed in the formal Great and Dining rooms. Timber-framing adds drama, scales down volume, and adds the warmth of natural hand-wrought materials. The Great Room is literal and figurative center of this master down home, separating casual living areas from the elaborate master suite. The lower level accommodates casual entertaining and an office suite with compelling views. The rear yard, cut from the hillside, is a composition of natural and architectural elements with timber framed porches and terraces accessed from nearly every interior space flowing to a hillside of boulders and waterfalls.
The result is a naturally set, livable, truly harmonious, new home radiating old world elegance. This home is powered by a geothermal heating and cooling system and state of the art electronic controls and monitoring systems.
 Fry Classic Construction, llc

Alcove bathtub - transitional master gray tile gray floor alcove bathtub idea in Nashville with flat-panel cabinets, gray cabinets, gray walls, an undermount sink and beige countertops



 Solid Apollo LED

Waterproof Color Changing RGB 5050 72W LED Strip was used to add some colored accent lighting to a canopy entrance for a car dealership.
Inspiration for a modern home design remodel in Seattle
Inspiration for a modern home design remodel in Seattle
 Solid Apollo LED
Waterproof Color Changing RGB 5050 72W LED Strip was used to add some colored accent lighting to a canopy entrance for a car dealership.
Home design - modern home design idea in Seattle
Home design - modern home design idea in Seattle
 Michael Nash Design, Build & Homes
2013 NKBA MEDIUM BATH

When this young couple purchased their nearly 25-year-old colonial, the master bathroom was the first thing they wanted to change. Drab looking with worn out cabinets and a shower that was too small, it didn’t fit their modern vision for the space.
Working with Michael Nash Design, Build & Homes, they came up with a plan to enlarge the bathroom, stealing space from the master bedroom. The new design includes a much larger shower, the addition of a walk-in shower and more. And the results are nothing less than stunning.
A new, frameless glass shower stall is equipped with a steam unit, body sprays, rain shower head, and thermostatic valve and control. A double-sided fireplace overlooks a large whirlpool tub (also visible from the master bedroom).
Modern wall hanger espresso finish vanities are topped with a marble top and his and her tumbled marble vessel sinks. Two tall linen cabinets bookend the vanity for additional storage. A recessed mirror with back lighting effect was also installed.
Large 20” × 20” white marble floor and walls with dark metallic tile were placed on featured walls for added effects. The floors in both the bathroom and closet are heated.
An enlarged doorway from bathroom to walk-in closet offers double French glass doors which are pocketed for better traffic flow. Built-in closet systems are his and hers with matching cherry espresso finish cabinetry covered by obscure glass doors and a touch pad lighting system. The middle island features shoe racks and tie and socks storage.
Clean, streamlined and functional, the homeowners love this award-winning space.
 Studio41 Home Design Showroom
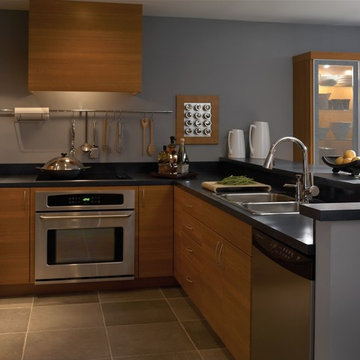
Venuto was designed under the philosophy that a faucet should be both beautiful and functional. The strong lines and geometric appearance become a focal point in any kitchen. And with our exclusive SmartTouch® Technology, it brings a new level of safety and convenience to the kitchen, allowing you to control water flow with just a simple touch.

 Renovisions
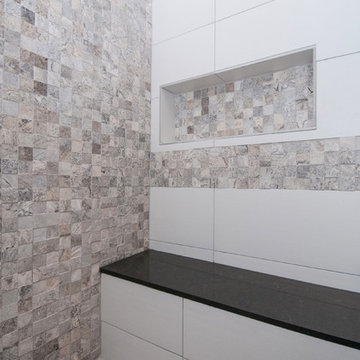

To create a unique kitchen, we take inspiration from the personality of our clients; it’s a collaborative effort to develop the exact look and feel that best suits their lifestyles.
The challenge of this kitchen was to re-build the existing kitchen and adjoining full bath, creating a much better flow with plenty of storage for this active family (as they often entertain seaside).
The two-toned cabinetry in both white and laguna blue reflected a true beach-feel adorned with a terrific choice of starfish and shell shaped hardware to draw attention to this creative and beautifully transformed seaside kitchen.
We remind our clients that in order to be unique, do something unique! And this is nicely demonstrated in both the layout, color scheme and backsplash design details. Our client selected several hand painted decorative ocean creatures for the backsplash, drawing from colors in the room, and this created a truly unique conversation piece!
A glint of sparkle from the white quartz countertops brings you closer to the beach in this impressive oceanfront home.
From flooring to ceiling, we created a picture perfect beautiful beach house kitchen that is not only functional but provides a relaxed and inviting feel for these seaside owners.

25