
Search results for "Flow drops" in Home Design Ideas
 American Home Improvement Inc.

This modern contemporary kitchen offers continuous countertops and ample cabinet storage creating an easy and convenient flow. It is made out of solid white cabinets with bronze hardware and accessories, white marble slab and matching backsplash to compliment the overall look of the kitchen.
 Country Club Builders

Inspiration for a large master multicolored tile and matchstick tile travertine floor bathroom remodel in Kansas City with recessed-panel cabinets, dark wood cabinets, green walls, an undermount sink and marble countertops
 Future Vision Remodeling
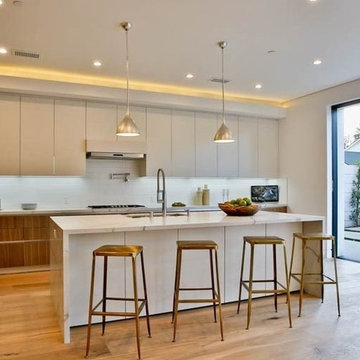
Open concept kitchen - huge contemporary beige floor open concept kitchen idea in San Francisco with a drop-in sink, white cabinets, marble countertops, white backsplash, stainless steel appliances and an island
Find the right local pro for your project
 DYM Builders Group, Inc.

Introducing a stunning new construction that brings modern home design to life - a complete ADU remodel with exquisite features and contemporary touches that are sure to impress. The single wall kitchen layout is a standout feature, complete with sleek grey cabinetry, a clean white backsplash, and sophisticated stainless steel fixtures. Adorned with elegant white marble countertops and light hardwood floors that seamlessly flow throughout the space, this kitchen is not just visually appealing, but also functional and practical for daily use. The spacious bedroom is equally impressive, boasting a beautiful bathroom with luxurious marble details that exude a sense of indulgence and sophistication. With its sleek modern design and impeccable craftsmanship, this ADU remodel is the perfect choice for anyone looking to turn their home into a stylish, sophisticated oasis.
 Halcyon Contracting
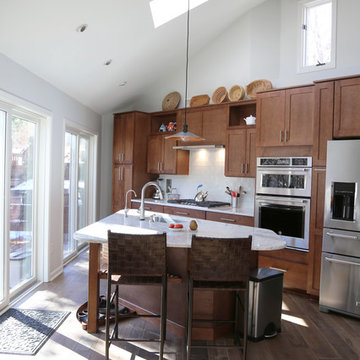
This new kitchen involved an extensive remodel of the existing space, with some tricky technical details. This included jacking up the concrete floor and installing brand new plumbing and electric.
As you'll see in these pictures the design evolved to create a custom, irregular triangle shaped island to allow ease of flow in the space. The end result allows the homeowners to maximize their enjoyment of their home while they cook and entertain!
 McPherson Cabinetry
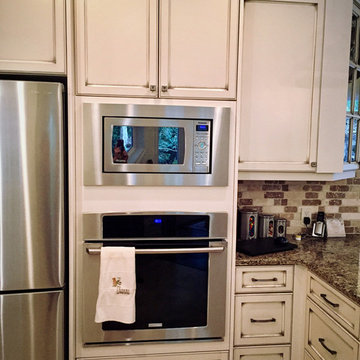
This kitchen has very uniquely angles walls, making every wall unique in how we designed the cabinetry to maximize space, while having seating space and great traffic flow
Photo Credit: Kris Harley-Jesson
 Versatile Improvements & Remodeling Inc.
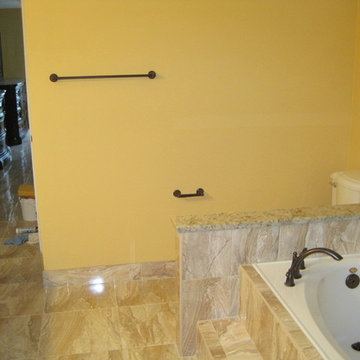
New tile floor flows from the bed room to the bath room.
Bathroom - multicolored tile and porcelain tile bathroom idea in Orlando with an undermount sink, raised-panel cabinets, medium tone wood cabinets, granite countertops and a two-piece toilet
Bathroom - multicolored tile and porcelain tile bathroom idea in Orlando with an undermount sink, raised-panel cabinets, medium tone wood cabinets, granite countertops and a two-piece toilet


 Engel & Volkers Naples Bonita-Estero
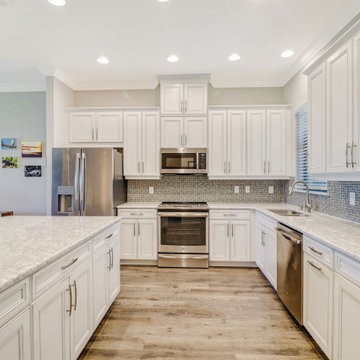
FULL GOLF MEMBERSHIP INCLUDED! Step inside to this fabulous 2nd floor Bellisimo VII coach home built in 2019 with an attached one car garage, exceptional modern design & views overlooking the golf course and lake. The den & main living areas of the home boast high tray ceilings, crown molding, wood flooring, modern fixtures, electric fireplace, hurricane impact windows, and desired open living, making this a great place to entertain family and friends. The eat-in kitchen is white & bright complimented with a custom backsplash and features a large center quartz island & countertops for dining and prep-work, 42' white cabinetry, GE stainless steel appliances, and pantry. The private, western-facing master bedroom possesses an oversized walk-in closet, his and her sinks, ceramic tile and spacious clear glassed chrome shower. The main living flows seamlessly onto the screened lanai for all to enjoy those sunset views over the golf course and lake. Esplanade Golf & CC is ideally located in North Naples with amenity rich lifestyle & resort style amenities including: golf course, resort pool, cabanas, walking trails, 6 tennis courts, dog park, fitness center, salon, tiki bar & more!

 Rodwin Architecture & Skycastle Construction
Rodwin Architecture & Skycastle Homes
Location: Louisville, Colorado, USA
This 3,800 sf. modern farmhouse on Roosevelt Ave. in Louisville is lovingly called "Teddy Homesevelt" (AKA “The Ted”) by its owners. The ground floor is a simple, sunny open concept plan revolving around a gourmet kitchen, featuring a large island with a waterfall edge counter. The dining room is anchored by a bespoke Walnut, stone and raw steel dining room storage and display wall. The Great room is perfect for indoor/outdoor entertaining, and flows out to a large covered porch and firepit.
The homeowner’s love their photogenic pooch and the custom dog wash station in the mudroom makes it a delight to take care of her. In the basement there’s a state-of-the art media room, starring a uniquely stunning celestial ceiling and perfectly tuned acoustics. The rest of the basement includes a modern glass wine room, a large family room and a giant stepped window well to bring the daylight in.
The Ted includes two home offices: one sunny study by the foyer and a second larger one that doubles as a guest suite in the ADU above the detached garage.
The home is filled with custom touches: the wide plank White Oak floors merge artfully with the octagonal slate tile in the mudroom; the fireplace mantel and the Great Room’s center support column are both raw steel I-beams; beautiful Doug Fir solid timbers define the welcoming traditional front porch and delineate the main social spaces; and a cozy built-in Walnut breakfast booth is the perfect spot for a Sunday morning cup of coffee.
The two-story custom floating tread stair wraps sinuously around a signature chandelier, and is flooded with light from the giant windows. It arrives on the second floor at a covered front balcony overlooking a beautiful public park. The master bedroom features a fireplace, coffered ceilings, and its own private balcony. Each of the 3-1/2 bathrooms feature gorgeous finishes, but none shines like the master bathroom. With a vaulted ceiling, a stunningly tiled floor, a clean modern floating double vanity, and a glass enclosed “wet room” for the tub and shower, this room is a private spa paradise.
This near Net-Zero home also features a robust energy-efficiency package with a large solar PV array on the roof, a tight envelope, Energy Star windows, electric heat-pump HVAC and EV car chargers.
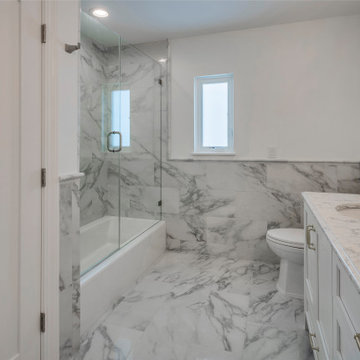
 Dream Coast Builders
Luxurious bathroom design showcases a serene balance of sophistication and coastal tranquility. Polished marble surfaces flow seamlessly from the floors to the shower surround, wrapping the space in cool, luminous veining that reflects natural light from a slender window. A frameless glass shower enclosure enhances the open, airy layout, while brushed nickel fixtures lend a subtle modern touch. The soft white vanity, topped with marble, integrates ample storage and understated elegance. Every surface feels fresh and timeless, evoking a spa-like atmosphere ideal for relaxation. This modern bathroom remodel blends beach-inspired calm with high-end finishes, creating a refined escape for contemporary living.
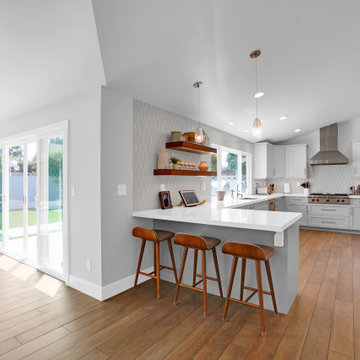
 KATZ BUILDERS
We’re excited to share that our complete home renovation in Rossmoor, CA is officially complete! We added 900 sq ft to the front and rear of the home, transforming the space with **vaulted ceilings** and a sleek, **modern design** throughout. The exterior was also upgraded with stunning **hardscape and landscape**, creating a seamless indoor-outdoor flow. Another successful transformation by Katz Design & Builders!
#RossmoorRenovation #ModernHomeDesign #VaultedCeilings #HomeAdditions #KatzDesignBuilders #LandscapeTransformation #HomeRenovationComplete #DreamHome
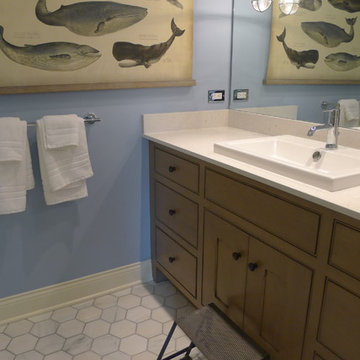
 Susan Brook Interiors
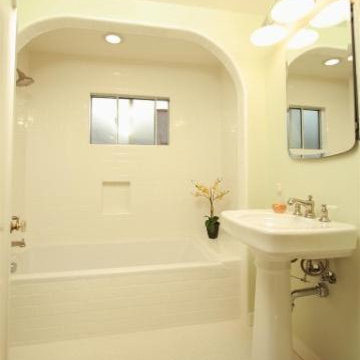
Even though the home is traditional i went with a transitional approach in this bathroom. It fits in very well and still flows with the feel of the home. I designed a custom vanity using a gray stain over maple. The sink and toilet also give a more contemporary feel.
 Design Outside the Lines
Snow Creek Consort
Through warm craftsman colors, truth of materials and a ground hugging connection to nature, the Pasadena Residence portrays naturalistic simplicity with references to the historical Arts and Craftsman Movement with modern touches. The rich colors emulate the hues found in the natural environment through the style’s history of traditional values of quality and beauty. Materials found in their traditional form set the stage for hard horizontal lines and softly flowing curves throughout the 1914 home. These ideals emanate the Arts and Craft’s ideals while keeping the original historical intentions of the home.

Sponsored
Fredericksburg, OH

High Point Cabinets
Columbus' Experienced Custom Cabinet Builder | 4x Best of Houzz Winner
 DYM Builders Group, Inc.

Introducing a stunning new construction that brings modern home design to life - a complete ADU remodel with exquisite features and contemporary touches that are sure to impress. The single wall kitchen layout is a standout feature, complete with sleek grey cabinetry, a clean white backsplash, and sophisticated stainless steel fixtures. Adorned with elegant white marble countertops and light hardwood floors that seamlessly flow throughout the space, this kitchen is not just visually appealing, but also functional and practical for daily use. The spacious bedroom is equally impressive, boasting a beautiful bathroom with luxurious marble details that exude a sense of indulgence and sophistication. With its sleek modern design and impeccable craftsmanship, this ADU remodel is the perfect choice for anyone looking to turn their home into a stylish, sophisticated oasis.
 My Kitchen And Bath
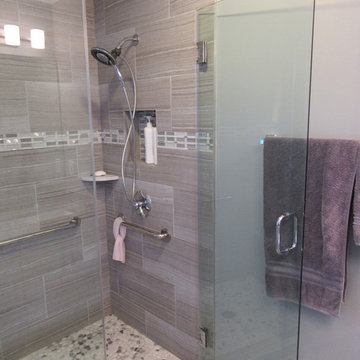
A spacious shower that flows into the bathtub frame is a great way to elongate the look of your bathroom. Paired with the large format tile with natural-looking striping, this bathroom embodies a modern feel with some decorative finishes. ADA compliant hand rails in the shower give this family the comfort and utility they need while updating the space.
 Liberty Wheaton
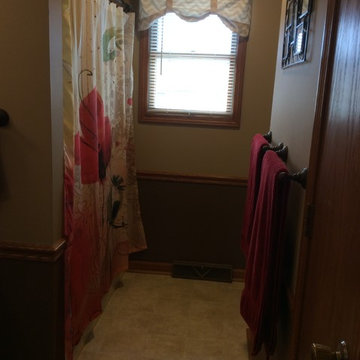
Updated the master bathroom to reflect master bedroom. Changed the linens, hardware, shower curtain, and added fresh paint. Lightened the space with cream walls and cool brown under the chair rail. Red and orange shower curtain to flow with the rest of the house. Simple curtains to allow light to flood in.
 Alleylane Homes
Functionality of layout
Unique design elements
Choice of materials
Environmental considerations (energy, comfort, health)
Construction details/techniques to achieve industry best practices
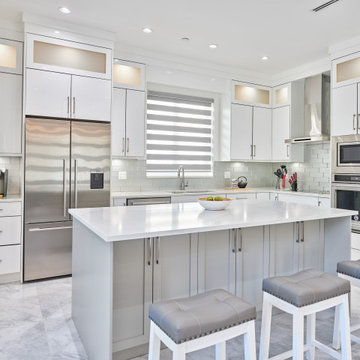
Open-concept and filled with sunshine, a culinary hub that’s designed to be the social heart of this home and a subtle reference to the engaged, family-first lifestyle that would have been found in the original, heritage farmhouse located on this property.
8x5-foot* island (with seating for 4-5 people) includes storage on each side plus convenient USB outlets to keep everyone’s electronics powered up and ready to go. Easy flow when entertaining is appreciated by family/guests alike who want to engage with chefs-at-work without intruding into their workspace.
Pendant lighting above island is purposefully absent. View-lines to adjacent great-room remains unobstructed, thus fulfilling clients desire to provide the entire family (from teen to grandparents) with welcoming space to simply hang out together.
Gas cooktop (with elegantly-curved, chimney hood-fan) and two, full-sized wall-ovens (regular and microwave/convection) conveniently located adjacent to each other on the back wall where it’s easy to transfer steaming dishes directly onto the island ready for your guests/family to help themselves.
Subway-tile (3x6-inch) quartz backsplash creates visual continuity with the solid-slab island surface and perimeter countertops.
Custom millwork (in contemporary white with brushed chrome handles) designed with full-height cabinets with upper shelves back-lit for warm night-time visual. Extra bonus storage and reduced dusting: always a winning combo.
Easy-access spice kitchen includes all the features today’s savvy buyers expect from their cooking space: full-sized range with induction* cooktop, fridge, dishwasher, and 36-inch* sink that’s deep enough to effortlessly handle the biggest spaghetti/corn pots. A caterer’s dream too.
Large format (3x3-foot) marble-inspired porcelain floor-tiling is extension of material used throughout main floor. Elegant, contemporary, dramatic. Warm on the feet, thanks to energy-efficient, in-floor radiant heating.

Sponsored
Sunbury, OH

J.Holderby - Renovations
Franklin County's Leading General Contractors - 2X Best of Houzz!
 McMillan Remodels
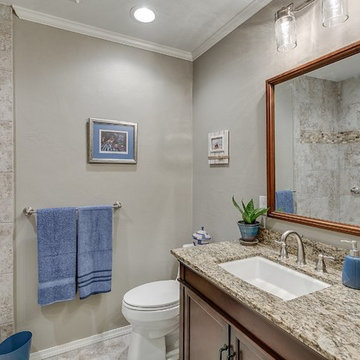
A moderately small bathroom circa 1960. Removed existing fixtures, vanity, lighting, tile and fur down - a complete demo. After replacing galvanized tub drain, we installed bathtub, wall tile, floor tile, vanity, granite counter top, vanity lighting, sink, faucets, toilet, door and hardware.
flow.photos
 Dream Coast Builders
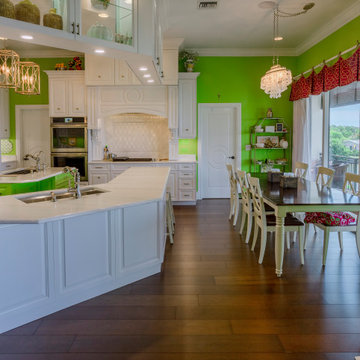
A kitchen that dares to be bold, this space uses a vibrant green accent wall to bring energy and personality to a contemporary design. White cabinetry and gleaming countertops offer timeless elegance, while the hardwood flooring grounds the room with warmth. An oversized island, paired with stylish stools, doubles as both a work surface and a social hub. Above, decorative glass cabinets showcase curated pieces, softly illuminated to add a refined glow. The open concept design flows effortlessly into the dining area, making entertaining seamless. It’s a space where modern remodeling choices meet functional design, blending brightness, space, and sophistication. Every corner balances practicality with aesthetics, creating a welcoming environment for cooking, gathering, and stylish living.
 Rudloff Custom Builders

With family life and entertaining in mind, we built this 4,000 sq. ft., 4 bedroom, 3 full baths and 2 half baths house from the ground up! To fit in with the rest of the neighborhood, we constructed an English Tudor style home, but updated it with a modern, open floor plan on the first floor, bright bedrooms, and large windows throughout the home. What sets this home apart are the high-end architectural details that match the home’s Tudor exterior, such as the historically accurate windows encased in black frames. The stunning craftsman-style staircase is a post and rail system, with painted railings. The first floor was designed with entertaining in mind, as the kitchen, living, dining, and family rooms flow seamlessly. The home office is set apart to ensure a quiet space and has its own adjacent powder room. Another half bath and is located off the mudroom. Upstairs, the principle bedroom has a luxurious en-suite bathroom, with Carrera marble floors, furniture quality double vanity, and a large walk in shower. There are three other bedrooms, with a Jack-and-Jill bathroom and an additional hall bathroom.
Rudloff Custom Builders has won Best of Houzz for Customer Service in 2014, 2015 2016, 2017, 2019, and 2020. We also were voted Best of Design in 2016, 2017, 2018, 2019 and 2020, which only 2% of professionals receive. Rudloff Custom Builders has been featured on Houzz in their Kitchen of the Week, What to Know About Using Reclaimed Wood in the Kitchen as well as included in their Bathroom WorkBook article. We are a full service, certified remodeling company that covers all of the Philadelphia suburban area. This business, like most others, developed from a friendship of young entrepreneurs who wanted to make a difference in their clients’ lives, one household at a time. This relationship between partners is much more than a friendship. Edward and Stephen Rudloff are brothers who have renovated and built custom homes together paying close attention to detail. They are carpenters by trade and understand concept and execution. Rudloff Custom Builders will provide services for you with the highest level of professionalism, quality, detail, punctuality and craftsmanship, every step of the way along our journey together.
Specializing in residential construction allows us to connect with our clients early in the design phase to ensure that every detail is captured as you imagined. One stop shopping is essentially what you will receive with Rudloff Custom Builders from design of your project to the construction of your dreams, executed by on-site project managers and skilled craftsmen. Our concept: envision our client’s ideas and make them a reality. Our mission: CREATING LIFETIME RELATIONSHIPS BUILT ON TRUST AND INTEGRITY.
49