
Search results for "Flow drops" in Home Design Ideas
 Amy Mizner, Benoit Mizner Simon & Co.
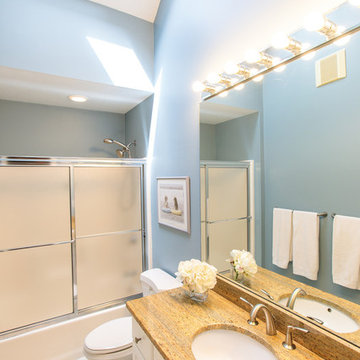
Exceptional Colonial with expansive floor plan is the epitome of style and function. Detailed appointments throughout include wainscoting, crown moldings, tray ceilings, window seats, recessed lighting, and built-in cabinetry. The formal living room and dining rooms provide perfect entertaining flow. The updated kitchen sparkles with granite counter tops and stainless steel appliances and opens to a family room with a fireplace. This spacious living area spills out onto a patio with awning. Work from home in the impressive first floor private home office with separate entrance and handsome built-ins or create a one-of-a-kind in-law suite or exercise studio. The second floor offers four bedrooms including a master suite with a large walk-in closet and beautiful bath. Convenient second floor laundry. Detail continues to the recently finished lower level with half bath and plenty of room for media, game area and play. Close proximity to town pool, soccer fields and playgrounds.
 asap/ adam sokol architecture practice
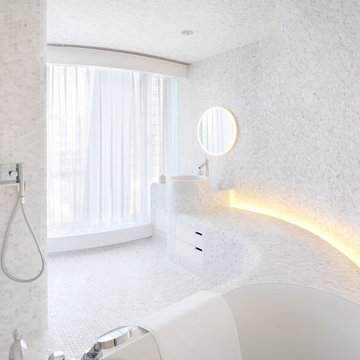
Beginning with the owner’s stated preference for a home with abundant natural light, the name of this project was adapted from that of a famous Beijing garden.
 Buchanan Construction
Dreams come true in this Gorgeous Transitional Mountain Home located in the desirable gated-community of The RAMBLE. Luxurious Calcutta Gold Marble Kitchen Island, Perimeter Countertops and Backsplash create a Sleek, Modern Look while the 21′ Floor-to-Ceiling Stone Fireplace evokes feelings of Rustic Elegance. Pocket Doors can be tucked away, opening up to the covered Screened-In Patio creating an extra large space for sacred time with friends and family. The Eze Breeze Window System slide down easily allowing a cool breeze to flow in with sounds of birds chirping and the leaves rustling in the trees. Curl up on the couch in front of the real wood burning fireplace while marinated grilled steaks are turned over on the outdoor stainless-steel grill. The Marble Master Bath offers rejuvenation with a free-standing jetted bath tub and extra large shower complete with double sinks.
Find the right local pro for your project
 Paragon Kitchens
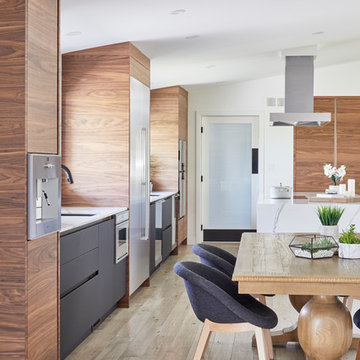
Bold modern for a family home set in the countryside. The appliances are all placed along the same wall showing good flow from one side of the room to the other. Each appliance accompanied with storage spaces.
 Mike Reid
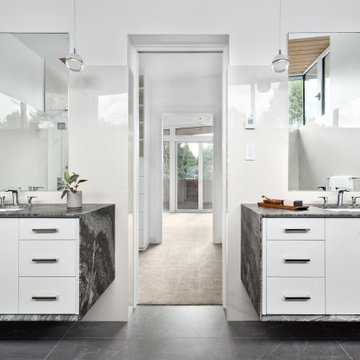
This new home in UBC boasts a modern West Coast Contemporary style that is unique and eco-friendly.
The interior provides an open flow with clean lines and neutral white walls to feature the client’s art while also reflecting daylight. Honed black granite counter tops found in the kitchen, living room hearth and ensuite bathroom are juxtaposed with the bright walls to create a visual break. The porcelain tile floors chosen in a wood-grain warm brown pattern create a solid, durable surface for this young growing family that also has dogs.
 Sweeney Design Remodel

To start, Sweeney removed the header that divided the dining room/seating area and painted the wood ceiling, thereby opening up the space and visually connecting the spaces into one.
We then relocated the kitchen door to an existing window space to alter the flow of guests through the room and allow for a full wall of cabinets, increased countertop space, and an island more flexible for multiple users.
After demolishing the kitchen, new custom white shaker-style cabinetry was installed, a classic white tile backsplash, and beautiful easy-to-clean gray-marbled laminate countertops. The kitchen was also updated with all new plumbing, and fixtures, including a Kohler chrome faucet, stainless steel sink, and brushed satin nickel pulls.
 Madison Builders
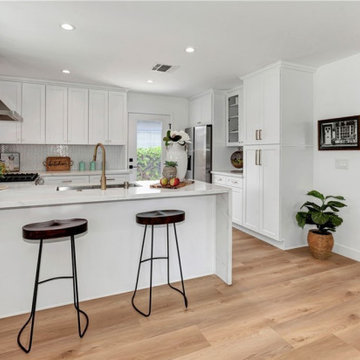
Get ready to fall in love with this gorgeous modern completely remodeled home! This 3 bed 2 bath gem features an open flowing floor plan with ample natural sunlight. The chic designer bathrooms feature dual vanities, glass shower, custom tile work, soaking tub, and quality hardware and fixtures. The beautiful vinyl plank wood floors blend flawlessly throughout. Truly a dream home. The brand new kitchen features stainless steel appliances, quartz countertops, custom cabinets, custom hardware, and designer stone finishes. The expansive backyard and corner lot offers an abundance of privacy. Fresh exterior paint, new dual pane windows, tankless water heater, new roof and a rebuilt garage complete this beautiful home.

Sponsored
Fredericksburg, OH

High Point Cabinets
Columbus' Experienced Custom Cabinet Builder | 4x Best of Houzz Winner
 Elite Kitchen & Bath/Express Contracting
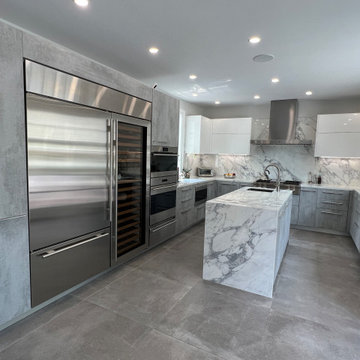
In an older home in Great Neck, we opened up a wall between the small kitchen and a storage room and eliminated a powder room to enlarge the kitchen/dining concept. To enlarge the kitchen and allow backyard views, we flipped the kitchen to the back of the house, found a space to move the powder room and eliminated the small room.
The client chose an Italian industrial look cement textured door style. We brightened the look with high gloss white upper cabinets. Two new attractive large windows let in natural light and gave them views of their yard. They wanted a quartz counter that looked like marble. Since quartz doesn’t offer this style, we chose a marble look porcelain which is stunning!
Additional cabinetry, pantry and island increased their storage. Two sinks and additional counter space made it functional for two. The work flow of the kitchen was easy and open. All materials are easy to clean.
The eat-in kitchen maximized the dining away ambiance. To satisfy their culinary desires, we added a spice drawer and cabinet. The coffee bar has a drawer for easy access. The island faucet includes sparkling water. Since they love grilled food all year round, we recommended a range top with a grill and high-powered vented hood. The full-size wine fridge makes it easy to store wine conveniently. The built-in steam oven allowed them to cook small meals with high efficiency.
 Syros Construction
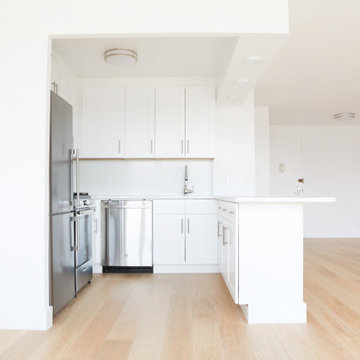
Showing the open style modern kitchen with a dine in island & bamboo light flooring flowing throughout the apt into the kitchen. Also the stainless steel appliances as well as shaker style kitchen cabinet doors.
 S Squared Design, LLC
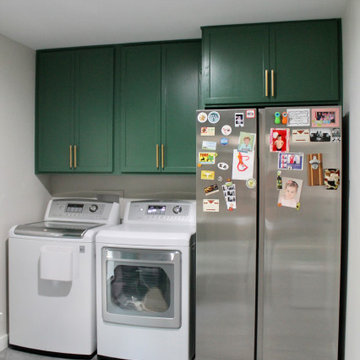
This remodel was one worth waiting for! Clients had a need for more storage, more counter and more room for entertaining friends and family. They love color and low maintenance materials so we went with a lovely happy green cabinet color, quartz counters, fun large hex porcelain floor tile and easy to clean backsplash. The original kitchen was lacking good flow, ample storage for this family.
We started in the laundry room but re configuring the layout so now the W/D and fridge could be on one wall which opened up space for a drop area. We removed the old small closet that was the pantry and replaced the old water heater with a tank-less one to allow more place where they needed it the most. Drop area has outlets for charging and one in the broom cabinet as well. We removed the door to allow for us to relocate the garage entry door which now sits in the mud room instead of right in the middle of the kitchen. We added an actual walk in pantry which is equipped with drawers and plenty of shelf storage, we put the small appliances in here to allow for more counter space in the kitchen. To access the kitchen is now through a pocket door which is a big space saver and allows a more open feel.
Let's get to this kitchen design! This was a odd layout before, now we have the fridge tucked away in it's proper home instead of sticking out. We relocated the garage entry door to the mud room to allow for this 36" range in its place featuring a pot filler as well. To maximize the kitchen footprint we closed up the door that went to the office and now we have a full L corner with plenty of storage and added some wood shelves for a sense of warmth and displace space in a beverage bar area, which also features an under-counter beverage fridge. Under-cabinet lighting, island fixture , a pendant above the sink and relocated the recessed lights to work better with the new kitchen layout. The island was a new addition which replaced the peninsula that used to cut off the kitchen from the rest of the home. We also removed a built in bookshelf and relocated the return air to the ceiling to free up even more floor space to truly transform this kitchen into the heart of the home.
 Ashbaugh Builder's LLC

Drop-in bathtub - mediterranean master beige tile and terra-cotta tile drop-in bathtub idea in Grand Rapids with dark wood cabinets and quartzite countertops
 DYM Builders Group, Inc.

Introducing a stunning new construction that brings modern home design to life - a complete ADU remodel with exquisite features and contemporary touches that are sure to impress. The single wall kitchen layout is a standout feature, complete with sleek grey cabinetry, a clean white backsplash, and sophisticated stainless steel fixtures. Adorned with elegant white marble countertops and light hardwood floors that seamlessly flow throughout the space, this kitchen is not just visually appealing, but also functional and practical for daily use. The spacious bedroom is equally impressive, boasting a beautiful bathroom with luxurious marble details that exude a sense of indulgence and sophistication. With its sleek modern design and impeccable craftsmanship, this ADU remodel is the perfect choice for anyone looking to turn their home into a stylish, sophisticated oasis.
 Giallo Rosso Home Supplies LLC
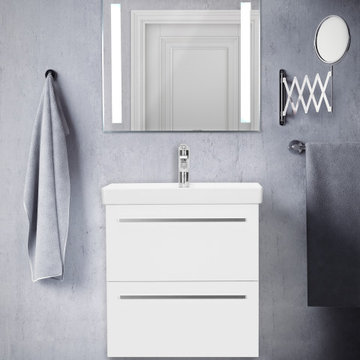
The Fiore wall-mounted bathroom vanity features a sleek, ultramodern design with a unique rectangular sink bowl. The overmount one-piece sink and countertop combination offers soft lines, a low-profile backsplash, and a slightly raised edge to contain water.
Fiore conceals generous storage below, with a generously sized upper drawer and a deep bottom drawer that’s perfect for stowing extra towels and toiletries. Metal pull bars feature a subtle center-to-center finger pull design that minimizes contact, making your drawers easy to access and a snap to clean. It’s the perfect choice for Scandinavian, modern, or contemporary bathrooms. The high-quality stainless-steel faucet features a universal design-friendly lever handle for easy water flow and temperature control.
The on-trend wall-mounted design is perfect for small bathrooms, hall bathrooms, guest bathrooms, or anywhere you want to save space without compromising style. The 24” Fiore is the ideal choice for powder rooms, and the 32” Fiore offers a little extra countertop space for toilet items and soap.
All Giallo Rosso products are European-designed and European-made from the highest-quality materials. Our cabinets are constructed of MDF (Medium Density Fiberboard), resulting in a superior product that is designed to retain its beauty for generations. Long-lasting, stylish, and easy to care for, all our bathroom vanities are backed with a manufacturer’s one-year limited warranty on construction and parts.

Sponsored
Fredericksburg, OH
High Point Cabinets
Columbus' Experienced Custom Cabinet Builder | 4x Best of Houzz Winner
 Classic Home Improvements
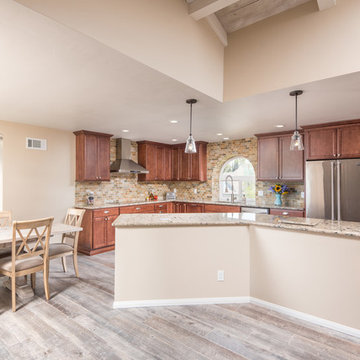
This beautiful kitchen remodel has an urban modern rustic feel. This kitchen was once a closed off small kitchen and our clients desired an open space. A wall was demoed and opened the space to the living room to create a large open area. This L-Shaped kitchen has a beautiful brick tile backsplash giving this space an urban look. Warm cabinets and light countertops work well with all these neutral colors. Stainless steel appliances flow through this kitchen including double ovens and wine fridge! The floors are a beautiful light porcelain wood that gives this room an overall modern rustic look.
Photos by Scott Basile, Basile Photography
 Alleylane Homes
Functionality of layout
Unique design elements
Choice of materials
Environmental considerations (energy, comfort, health)
Construction details/techniques to achieve industry best practices
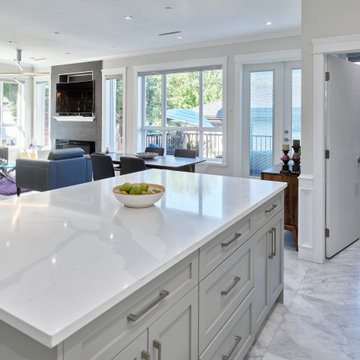
Open-concept and filled with sunshine, a culinary hub that’s designed to be the social heart of this home and a subtle reference to the engaged, family-first lifestyle that would have been found in the original, heritage farmhouse located on this property.
8x5-foot* island (with seating for 4-5 people) includes storage on each side plus convenient USB outlets to keep everyone’s electronics powered up and ready to go. Easy flow when entertaining is appreciated by family/guests alike who want to engage with chefs-at-work without intruding into their workspace.
Pendant lighting above island is purposefully absent. View-lines to adjacent great-room remains unobstructed, thus fulfilling clients desire to provide the entire family (from teen to grandparents) with welcoming space to simply hang out together.
Gas cooktop (with elegantly-curved, chimney hood-fan) and two, full-sized wall-ovens (regular and microwave/convection) conveniently located adjacent to each other on the back wall where it’s easy to transfer steaming dishes directly onto the island ready for your guests/family to help themselves.
Subway-tile (3x6-inch) quartz backsplash creates visual continuity with the solid-slab island surface and perimeter countertops.
Custom millwork (in contemporary white with brushed chrome handles) designed with full-height cabinets with upper shelves back-lit for warm night-time visual. Extra bonus storage and reduced dusting: always a winning combo.
Easy-access spice kitchen includes all the features today’s savvy buyers expect from their cooking space: full-sized range with induction* cooktop, fridge, dishwasher, and 36-inch* sink that’s deep enough to effortlessly handle the biggest spaghetti/corn pots. A caterer’s dream too.
Large format (3x3-foot) marble-inspired porcelain floor-tiling is extension of material used throughout main floor. Elegant, contemporary, dramatic. Warm on the feet, thanks to energy-efficient, in-floor radiant heating.
 Crabtree Remodeling,LLC
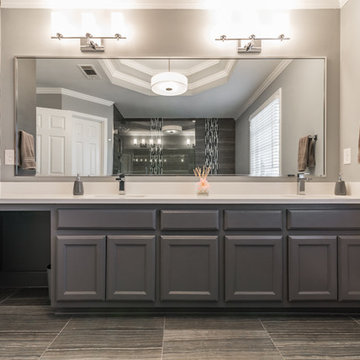
Master Bath remodel for a home built in 1988. Goodbye cultured marble tub and tiny shower - hello open, flowing design with bold lines and rich textures.
 The Artists Hands - Faux Finishes
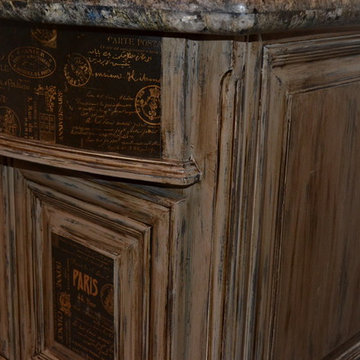
For a small bathroom this room packs a lot of wow factor!! We created a unique treatment to accent the cabinets to go with the sophisticated flow of this room and compliment the gorgeous Walker Zanger Tiled accent wall. We also applied a subtle multi layered metallic plaster over the other walls to further compliment this room. Copyright © 2016 The Artists Hands

Sponsored
Fredericksburg, OH
High Point Cabinets
Columbus' Experienced Custom Cabinet Builder | 4x Best of Houzz Winner
 USA HOME REMODELING
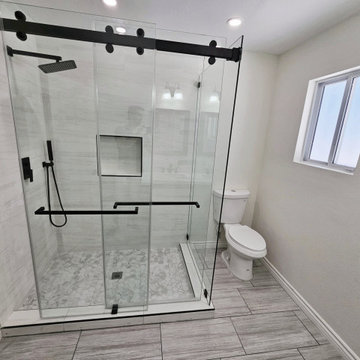
This stunning master bathroom remodel in Irvine, CA showcases a luxurious walk-in shower featuring clean, modern lines and sleek matte black hardware. The frameless sliding glass doors glide smoothly on a bold black track, adding a striking visual element to the space. Inside, large-format white wall tiles bring a sense of openness and brightness, while the hexagon mosaic tile flooring adds texture and interest underfoot. A recessed shower niche offers convenient storage without disrupting the minimalist design. The rainfall showerhead and matching handheld wand deliver a spa-like experience every day. Natural light flows in from the adjacent window, enhancing the crisp, serene feel of the bathroom. This space blends functionality with elevated style, creating a timeless and relaxing retreat.
 Dream Coast Builders
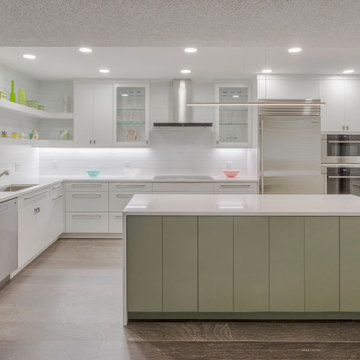
This kitchen was reconstructed to showcase modern kitchen decor through crisp proportions, elegant surfaces, and durable craftsmanship. The marble counters establish a continuous visual flow, supporting beautiful kitchen design goals while enriching the room with natural variation. We enlarged the island to create a functional hub that aligns with stylish kitchen ideas, offering both workspace and gathering potential. Polished cabinetry improves storage and contributes to kitchen interior decor with subtle depth. Modern kitchen accessories and purposeful lighting reinforce kitchen decoration ideas intended for a modern kitchen setup with long-term versatility. Drawing from modern kitchen inspiration and contemporary home ideas, the space reflects modern home interior values tied to minimalist house design. The completed renovation elevates the home’s architecture while meeting modern home renovation standards.
 Giallo Rosso Home Supplies LLC
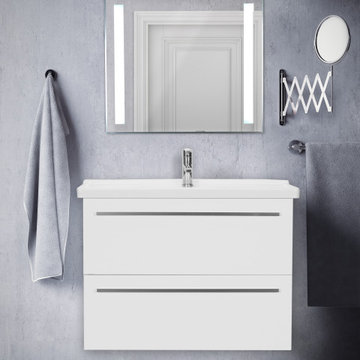
The Fiore wall-mounted bathroom vanity features a sleek, ultramodern design with a unique rectangular sink bowl. The overmount one-piece sink and countertop combination offers soft lines, a low-profile backsplash, and a slightly raised edge to contain water.
Fiore conceals generous storage below, with a generously sized upper drawer and a deep bottom drawer that’s perfect for stowing extra towels and toiletries. Metal pull bars feature a subtle center-to-center finger pull design that minimizes contact, making your drawers easy to access and a snap to clean. It’s the perfect choice for Scandinavian, modern, or contemporary bathrooms. The high-quality stainless-steel faucet features a universal design-friendly lever handle for easy water flow and temperature control.
The on-trend wall-mounted design is perfect for small bathrooms, hall bathrooms, guest bathrooms, or anywhere you want to save space without compromising style. The 24” Fiore is the ideal choice for powder rooms, and the 32” Fiore offers a little extra countertop space for toilet items and soap.
All Giallo Rosso products are European-designed and European-made from the highest-quality materials. Our cabinets are constructed of MDF (Medium Density Fiberboard), resulting in a superior product that is designed to retain its beauty for generations. Long-lasting, stylish, and easy to care for, all our bathroom vanities are backed with a manufacturer’s one-year limited warranty on construction and parts.
52