
Search results for "Flower arrangements" in Home Design Ideas


Example of a large minimalist l-shaped light wood floor eat-in kitchen design in Toronto with flat-panel cabinets, gray cabinets and an island

 TRG Architecture + Interior Design
Bernard Andre
Small elegant stone slab medium tone wood floor powder room photo in San Francisco with a vessel sink, furniture-like cabinets, dark wood cabinets, marble countertops, a two-piece toilet and multicolored walls
Small elegant stone slab medium tone wood floor powder room photo in San Francisco with a vessel sink, furniture-like cabinets, dark wood cabinets, marble countertops, a two-piece toilet and multicolored walls
Find the right local pro for your project

 butter+velvet DESIGN · HOME
Beach style slate floor and gray floor sunroom photo in New York with no fireplace and a standard ceiling


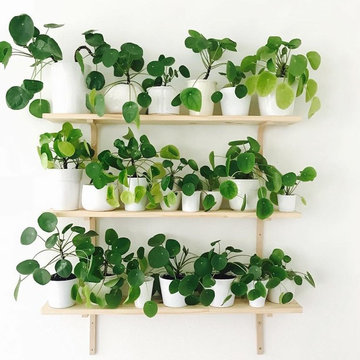
 Houtje Touwtje
The simplicity of the white pots on a white background in our living room emphasises the beautiful dark green colours of our plants. We buil this vertical garden ourselves with upcycled wood. The pots are all different because we'd love to go thrift-shopping for pots for our collection of 100+ plants. Credits: instagram.com/houtje.touwtje

 Beazer Homes
Cherry Tree View Master Bathroom - Laurel, MD
Corner bathtub - traditional master beige tile corner bathtub idea in Atlanta with an undermount sink, medium tone wood cabinets and beige walls
Corner bathtub - traditional master beige tile corner bathtub idea in Atlanta with an undermount sink, medium tone wood cabinets and beige walls

Sponsored
Columbus, OH
Free consultation for landscape design!

Peabody Landscape Group
Franklin County's Reliable Landscape Design & Contracting


 Masterpiece Gardens & Designs
Example of a mid-sized trendy backyard stamped concrete patio fountain design in San Francisco with no cover

 O’Hara Interiors
Martha O’Hara Interiors, Interior Design & Photo Styling | John Kraemer & Sons, Builder | Troy Thies, Photography | Ben Nelson, Designer | Please Note: All “related,” “similar,” and “sponsored” products tagged or listed by Houzz are not actual products pictured. They have not been approved by Martha O’Hara Interiors nor any of the professionals credited. For info about our work: design@oharainteriors.com
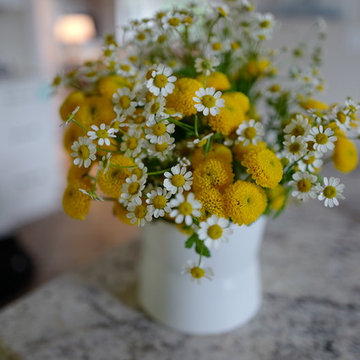
 Northside Design Collective
Interior Design: Allard + Roberts Interior Design Construction: K Enterprises
Photography: David Dietrich Photography
Example of a mid-sized transitional home design design
Example of a mid-sized transitional home design design

 Nearly Natural, Inc.
Fresh, white kitchen with wooden accents, stainless steel appliances and gray marble countertops. White brick backlash, extra shelving in the kitchen island and a Blooming Hydrangea from Nearly Natural complete this look



 Emilio Robba
1-844-377-2747
info@robba.com
www.emiliorobba.com
Emilio Robba
Living room - living room idea in Miami
Living room - living room idea in Miami

 Reico Kitchen & Bath
Through the collaborative design work of Sarah Demirkan, Reico Kitchen & Bath in White Plains, MD and Julie Keyton Dotson of Julie Keyton Interiors, this traditional kitchen remodel features Merillat Masterpiece cabinets in 2 doorstyles. The kitchen perimeter features Montresano Maple in a Canvas White finish and the kitchen island features Fairlane Maple in Willow with a Cinder Glaze. The perimeter countertops are from Cambria with an Natural Marble top featured on the kitchen island. Kitchen Appliances are from KitchenAid.
Photography courtesy of BTW Images LLC / www.btwimages.com
 Northside Design Collective
Photography: Sharon Allard
Inspiration for a large transitional dark wood floor and brown floor great room remodel with white walls, a standard fireplace and a stone fireplace
Inspiration for a large transitional dark wood floor and brown floor great room remodel with white walls, a standard fireplace and a stone fireplace

Sponsored
Columbus, OH

Structural Remodeling
Franklin County's Heavy Timber Specialists | Best of Houzz 2020!


 RYAN ASSOCIATES GENERAL CONTRACTORS
Elegant living room library photo in San Francisco with multicolored walls, a standard fireplace and no tv
123