
Search results for "Flush mount light" in Home Design Ideas
 Benjamin Blackwelder Cabinetry
Foxgroup Construction
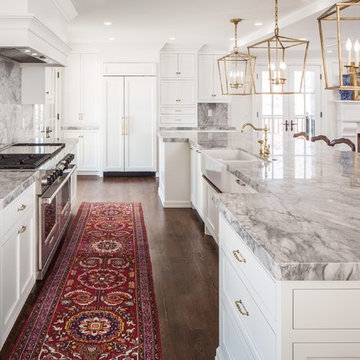
Example of a mid-sized classic l-shaped dark wood floor open concept kitchen design in Salt Lake City with a farmhouse sink, white cabinets, marble countertops, white backsplash, stone slab backsplash, paneled appliances, an island and shaker cabinets
Example of a mid-sized classic l-shaped dark wood floor open concept kitchen design in Salt Lake City with a farmhouse sink, white cabinets, marble countertops, white backsplash, stone slab backsplash, paneled appliances, an island and shaker cabinets
 Affordable Home
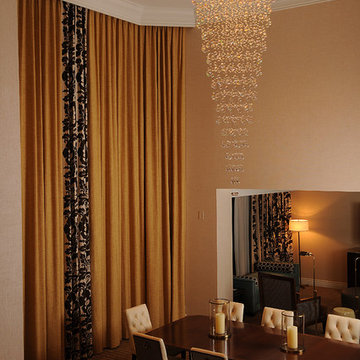
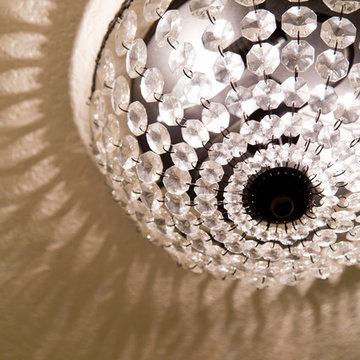
A natural wonder sculpted in glass, this flush mount crystal ceiling light evokes the feeling of a rain shower in a graceful swirl of multifaceted crystal spheres. The rainfall that is evoked by the large and small crystals is made possible by their suspension from strands of sheer monofilament that hang in natural torrents from a chrome flush mounted canopy with puffed metal-vented trim. A conversation piece wherever it's placed, this series is sure to illuminate drama on a grand scale.
 TreHus Architects+Interior Designers+Builders

This kitchen’s well-crafted interior features traditional design, and custom details. The houses’ original cast iron sink was saved and the cabinetry from the sixties, replaced with a style more fitting to the original 1907 home.
Find the right local pro for your project
 DJK Custom Homes
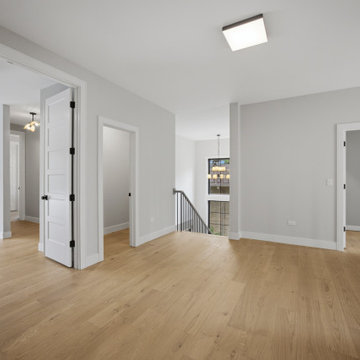
A bright second-floor hallway wraps around the open split staircase, connecting the primary suite, the fourth bedroom, and a hallway closet. Warm white oak flooring flows throughout beneath soft Drift of mist walls and crisp white paneled doors, with black flush-mount lighting overhead. Sightlines carry down the stairwell to a statement pendant and the foyer below, keeping the private quarters open, airy, and full of natural light.
 HomeCORR
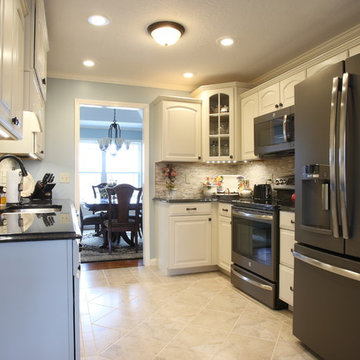
GE Slate finished appliances and glass corner cabinet accent
Small elegant u-shaped ceramic tile eat-in kitchen photo in Nashville with a double-bowl sink, recessed-panel cabinets, beige cabinets, granite countertops, gray backsplash and stone tile backsplash
Small elegant u-shaped ceramic tile eat-in kitchen photo in Nashville with a double-bowl sink, recessed-panel cabinets, beige cabinets, granite countertops, gray backsplash and stone tile backsplash
 Chicago Green Design Inc.
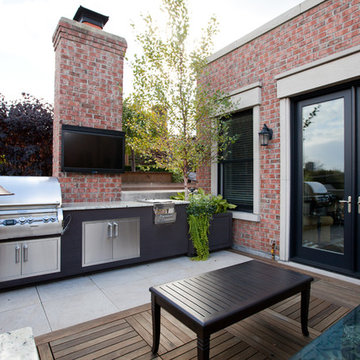
This small but very detailed space has all the wonderful accommodations needed for an urban rooftop. Flat screen TV, grill, heat lamp, fire table, and storage. all while siting in a lush garden that surrounds the seating area. Making it cozy and colorful.

Sponsored
Sunbury, OH

J.Holderby - Renovations
Franklin County's Leading General Contractors - 2X Best of Houzz!
 User
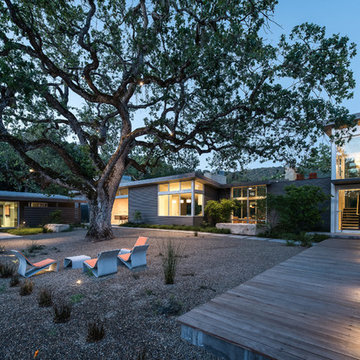
UserThe wood pathway to the glass front door is illuminated with low level recessed step lights mounted into the rock walls. The interior of the house beyond is lit with pendants and recessed lights. A large oak tree is the star of this garden scene.
Architect: Feldman Architecture
Landscape Architect: Bernard Trainor Associates
Photography: Joe Fletcher
 Robert Elliott Custom Homes

Example of a trendy galley kitchen design in Dallas with an undermount sink, flat-panel cabinets, medium tone wood cabinets, stainless steel appliances and an island
 Wilson Lighting
Nichole Kennelly
Enclosed kitchen - large transitional galley dark wood floor enclosed kitchen idea in Kansas City with a farmhouse sink, recessed-panel cabinets, white cabinets, granite countertops, beige backsplash, ceramic backsplash, stainless steel appliances and an island
Enclosed kitchen - large transitional galley dark wood floor enclosed kitchen idea in Kansas City with a farmhouse sink, recessed-panel cabinets, white cabinets, granite countertops, beige backsplash, ceramic backsplash, stainless steel appliances and an island
 LAURA MILLER Interior Design
Larry Taylor, Taylor Architectural Photography

Beach style mosaic tile alcove shower photo in Miami with an undermount sink, shaker cabinets and beige cabinets
Beach style mosaic tile alcove shower photo in Miami with an undermount sink, shaker cabinets and beige cabinets
 Hurst Design Build Remodel
Photo: Amy Rizer Photography © 2018 Houzz

Open concept kitchen - transitional u-shaped dark wood floor and brown floor open concept kitchen idea with shaker cabinets, white cabinets, brown backsplash, wood backsplash, stainless steel appliances, an island and white countertops
Open concept kitchen - transitional u-shaped dark wood floor and brown floor open concept kitchen idea with shaker cabinets, white cabinets, brown backsplash, wood backsplash, stainless steel appliances, an island and white countertops

 LAURIE BLUMENFELD DESIGN
The kitchen required inventive strategies. Knowing that new cabinets were not part of the budget and new appliances were a must, we resurfaced the cabinets in glossy gray, added contrasting hardware, and installed cabinet lighting. A new lush black slate floor and handmade Moroccan tile back splash add contrast. The industrial chic pendant is the crowning touch. | Interior Design by Laurie Blumenfeld-Russo | Tim Williams Photography



 Abramson Architects
The bar features under mount lighting and illuminated liquor shelves.
Photo: Roger Davies
Example of a mid-sized trendy l-shaped light wood floor and beige floor seated home bar design in Los Angeles with wood countertops
Example of a mid-sized trendy l-shaped light wood floor and beige floor seated home bar design in Los Angeles with wood countertops

 Sarah Ponden Interiors
Mid-sized transitional marble floor entryway photo in New York with gray walls and a dark wood front door
 TreHus Architects+Interior Designers+Builders
Winner of 2014 regional and national Chrysalis awards for interiors > $100,000!
The powder room was remodeled with floor-to-ceiling subway tile, and features a custom built vanity with a carrera marble top and a small, modern, console sink.
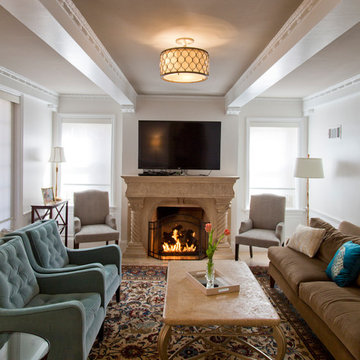 Wilson Lighting
Living room - large transitional formal and enclosed light wood floor and beige floor living room idea in St Louis with white walls, a standard fireplace, a stone fireplace and a wall-mounted tv

Sponsored
Delaware, OH

Buckeye Basements, Inc.
Central Ohio's Basement Finishing ExpertsBest Of Houzz '13-'21

 Dmitry Serba Design
Neutral colors beautifully complemented by dark bronze fixtures and elements of decor. The tufted bed was made by Nathan Anthony. The chandelier by Troy lighting and the lamps by Arteriors Home

 McCabe By Design LLC
A full sized refrigerator, dishwasher, ovens and cooktop feel 'just right' in this organized galley kitchen, leaving plenty of space for cabinetry and countertops.
Photo: A Kitchen That Works LLC
 Glow Lighting
How To Use Small Chandeliers According to Apartment Therapy:
“You can add these to your "words to live by" list: never underestimate the power of good lighting. A beautifully decorated room can end up feeling like a cave and that chair you just had recovered in gorgeous flax colored linen can look sickly green if you lack adequate lighting. It's even more complicated in a small space. Creating the balance between too much and too little light, plus finding fixtures that won't overwhelm a petite space can take some trial and error.”
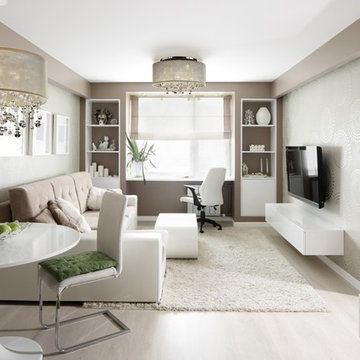
Since the vast majority of condos and new and renovated homes are now open concept designs. Your lighting design for open concept floor plans should coordinate either in frame type, metal finish color and crystal style. The look should be cohesive but doesn’t have to be “matchy- matchy”...
**Continue reading by clicking the link above!**
101