
Search results for "Flush mount light" in Home Design Ideas

 Kaminski + Pew
Powder room with shiplap wall treatment. Photo by Kyle Born.
Example of a small country slate floor and gray floor powder room design in Philadelphia with a two-piece toilet, white walls and a wall-mount sink
Example of a small country slate floor and gray floor powder room design in Philadelphia with a two-piece toilet, white walls and a wall-mount sink
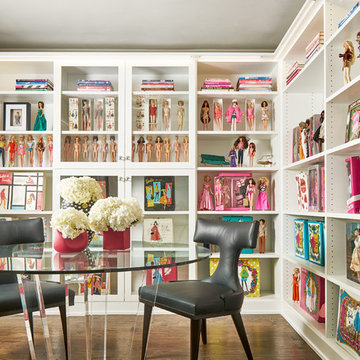
 Wesley-Wayne Interiors, LLC
An avid life long collector of Barbie dolls, this client needed a space for them to live. This Barbie room features adjustable shelving for an ever-growing collection. The acrylic base of the table and clear glass top add sparkle, yet it leaves the room open. Anvil back klismos chairs upholstered in black leather add an element of drama against their light energetic surroundings. A beaded crystal flush mount fixture crowns the space.
Design by: Wesley-Wayne Interiors
Photo by: Stephen Karlisch
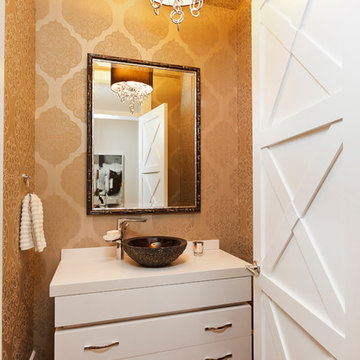
 Stoneridge Custom Development
Spin Photography
Example of a trendy powder room design in Portland with a vessel sink, flat-panel cabinets, white cabinets and white countertops
Example of a trendy powder room design in Portland with a vessel sink, flat-panel cabinets, white cabinets and white countertops
Find the right local pro for your project

 Blythe Interiors
Minimalist white tile and porcelain tile porcelain tile, blue floor, single-sink, vaulted ceiling and wallpaper bathroom photo in San Diego with light wood cabinets, a one-piece toilet, white walls, an undermount sink, quartz countertops, a niche and a built-in vanity

 Raveninside
Jesse Laver | Laver Creative
Freestanding bathtub - large contemporary master beige tile and stone tile marble floor freestanding bathtub idea in Vancouver with flat-panel cabinets, light wood cabinets, a vessel sink and solid surface countertops
Freestanding bathtub - large contemporary master beige tile and stone tile marble floor freestanding bathtub idea in Vancouver with flat-panel cabinets, light wood cabinets, a vessel sink and solid surface countertops

 Black Door Designs
Joe Wittkop Photography
Example of a small transitional light wood floor kitchen/dining room combo design in Other with white walls
Example of a small transitional light wood floor kitchen/dining room combo design in Other with white walls
 Dado Group
Mark Menjivar
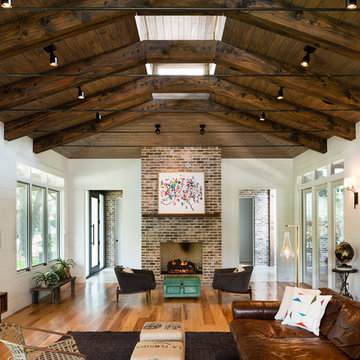
Inspiration for a large contemporary open concept medium tone wood floor living room remodel in Austin with white walls, a standard fireplace, a brick fireplace and a wall-mounted tv
Inspiration for a large contemporary open concept medium tone wood floor living room remodel in Austin with white walls, a standard fireplace, a brick fireplace and a wall-mounted tv

Sponsored
Sunbury, OH

J.Holderby - Renovations
Franklin County's Leading General Contractors - 2X Best of Houzz!

 Amanda Martocchio Architecture
Michael Moran/OTTO photography.
The objective of this award-winning gut renovation was to create a spatially dynamic, light-filled, and energy-efficient home with a strong connection to Long Island Sound. The design strategy is straightforward: a gabled roof covers a central “spine” corridor that terminates with cathedral ceilinged spaces at both ends. The relocated approach and entry deposit visitors into the front hall with its curvilinear, cantilevered stair. A two-story, windowed family gathering space lies ahead – a straight shot to the water beyond.
The design challenge was to utilize the existing house footprint and structure, while raising the top of foundation walls to exceed new flood regulations, reconfiguring the spatial organization, and using innovative materials to produce a tight thermal envelope and contemporary yet contextually appropriate facades.
 lisa rubenstein - real rooms design

Example of a trendy dark wood floor eat-in kitchen design in San Francisco with an undermount sink, flat-panel cabinets, gray cabinets, quartz countertops, white backsplash, glass sheet backsplash, stainless steel appliances and two islands

 BUILT Design Collective
photo credit: Haris Kenjar
Original Mission tile floor.
Arteriors lighting.
Newport Brass faucets.
West Elm mirror.
Victoria + Albert tub.
caesarstone countertops
custom tile bath surround

 User
UserAaron Leitz
Inspiration for a timeless family room library remodel in San Francisco with gray walls
Inspiration for a timeless family room library remodel in San Francisco with gray walls
 Preteroti Consulting (Johnny Rhino Kit & Bath)

This guest bathroom remodel drastically changed this old, bland, compact bathroom into a rustic paradise. The use of slate in the shower as well as the floor tile really sets this bathroom off as unique. Now guests beg to use this handsome bathroom when they visit!
Tabitha Stephens
 SHM Architects
Nathan Schroder
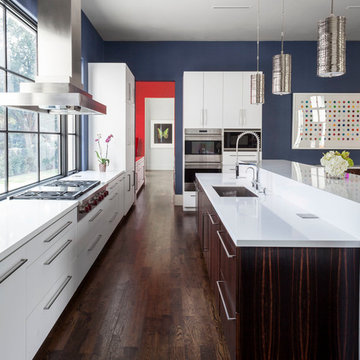
Eat-in kitchen - contemporary l-shaped dark wood floor eat-in kitchen idea in Dallas with flat-panel cabinets, white cabinets, stainless steel appliances and an island
Eat-in kitchen - contemporary l-shaped dark wood floor eat-in kitchen idea in Dallas with flat-panel cabinets, white cabinets, stainless steel appliances and an island



 Pacific Coast Builders, Inc.
Modern Farmhouse kitchen with shaker style cabinet doors and black drawer pull hardware. White Oak floating shelves with LED underlighting over beautiful, Cambria Quartz countertops. The subway tiles were custom made and have what appears to be a texture from a distance, but is actually a herringbone pattern in-lay in the glaze. Wolf brand gas range and oven, and a Wolf steam oven on the left. Rustic black wall scones and large pendant lights over the kitchen island. Brizo satin brass faucet with Kohler undermount rinse sink.
Photo by Molly Rose Photography



 TOMHILL STUDIO
The principal Bathroom is a clean, modern space where everything has its place. The double sinks are a single, integrated top that sits upon a custom designed vanity that floats above the heated tile floor. Tall storage cabinets sit on either side with an open niche and glass shelf for often used items. Wall mounted faucets keep the countertop tidy and a wide mirror with 3 LED light strips make morning prep a little easier. The large scale porcelain floor tile wraps up the vanity wall as well as into the shower.

 ZeroEnergy Design
Eric Roth Photography
Inspiration for a mid-sized contemporary single-wall light wood floor eat-in kitchen remodel in Boston with an undermount sink, flat-panel cabinets, white cabinets, quartz countertops, white backsplash, stainless steel appliances and an island
Inspiration for a mid-sized contemporary single-wall light wood floor eat-in kitchen remodel in Boston with an undermount sink, flat-panel cabinets, white cabinets, quartz countertops, white backsplash, stainless steel appliances and an island



 Fleur de Lis Designs
Inspiration for a timeless freestanding bathtub remodel in San Francisco with an undermount sink, recessed-panel cabinets and white cabinets

 TKS Design Group
Free ebook, Creating the Ideal Kitchen. DOWNLOAD NOW
Our clients came to us looking to do some updates to their new condo unit primarily in the kitchen and living room. The couple has a lifelong love of Arts and Crafts and Modernism, and are the co-founders of PrairieMod, an online retailer that offers timeless modern lifestyle through American made, handcrafted, and exclusively designed products. So, having such a design savvy client was super exciting for us, especially since the couple had many unique pieces of pottery and furniture to provide inspiration for the design.
The condo is a large, sunny top floor unit, with a large open feel. The existing kitchen was a peninsula which housed the sink, and they wanted to change that out to an island, relocating the new sink there as well. This can sometimes be tricky with all the plumbing for the building potentially running up through one stack. After consulting with our contractor team, it was determined that our plan would likely work and after confirmation at demo, we pushed on.
The new kitchen is a simple L-shaped space, featuring several storage devices for trash, trays dividers and roll out shelving. To keep the budget in check, we used semi-custom cabinetry, but added custom details including a shiplap hood with white oak detail that plays off the oak “X” endcaps at the island, as well as some of the couple’s existing white oak furniture. We also mixed metals with gold hardware and plumbing and matte black lighting that plays well with the unique black herringbone backsplash and metal barstools. New weathered oak flooring throughout the unit provides a nice soft backdrop for all the updates. We wanted to take the cabinets to the ceiling to obtain as much storage as possible, but an angled soffit on two of the walls provided a bit of a challenge. We asked our carpenter to field modify a few of the wall cabinets where necessary and now the space is truly custom.
Part of the project also included a new fireplace design including a custom mantle that houses a built-in sound bar and a Panasonic Frame TV, that doubles as hanging artwork when not in use. The TV is mounted flush to the wall, and there are different finishes for the frame available. The TV can display works of art or family photos while not in use. We repeated the black herringbone tile for the fireplace surround here and installed bookshelves on either side for storage and media components.
Designed by: Susan Klimala, CKD, CBD
Photography by: Michael Alan Kaskel
For more information on kitchen and bath design ideas go to: www.kitchenstudio-ge.com
 DJK Custom Homes
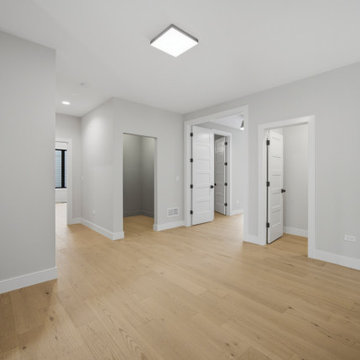
A bright second-floor hallway connects the home’s private quarters, with double doors opening to the primary suite and additional entrances to the planning room, a hallway closet, and the second bedroom. Warm white oak flooring runs throughout beneath soft Drift of Mist walls and crisp white paneled doors, while a modern black flush-mount light keeps the space clean and airy. Natural light filters in from the rooms beyond.
103