
Search results for "Flush mount light" in Home Design Ideas

 Change Your Bathroom©
The goal of this project was to upgrade the builder grade finishes and create an ergonomic space that had a contemporary feel. This bathroom transformed from a standard, builder grade bathroom to a contemporary urban oasis. This was one of my favorite projects, I know I say that about most of my projects but this one really took an amazing transformation. By removing the walls surrounding the shower and relocating the toilet it visually opened up the space. Creating a deeper shower allowed for the tub to be incorporated into the wet area. Adding a LED panel in the back of the shower gave the illusion of a depth and created a unique storage ledge. A custom vanity keeps a clean front with different storage options and linear limestone draws the eye towards the stacked stone accent wall.
Houzz Write Up: https://www.houzz.com/magazine/inside-houzz-a-chopped-up-bathroom-goes-streamlined-and-swank-stsetivw-vs~27263720
The layout of this bathroom was opened up to get rid of the hallway effect, being only 7 foot wide, this bathroom needed all the width it could muster. Using light flooring in the form of natural lime stone 12x24 tiles with a linear pattern, it really draws the eye down the length of the room which is what we needed. Then, breaking up the space a little with the stone pebble flooring in the shower, this client enjoyed his time living in Japan and wanted to incorporate some of the elements that he appreciated while living there. The dark stacked stone feature wall behind the tub is the perfect backdrop for the LED panel, giving the illusion of a window and also creates a cool storage shelf for the tub. A narrow, but tasteful, oval freestanding tub fit effortlessly in the back of the shower. With a sloped floor, ensuring no standing water either in the shower floor or behind the tub, every thought went into engineering this Atlanta bathroom to last the test of time. With now adequate space in the shower, there was space for adjacent shower heads controlled by Kohler digital valves. A hand wand was added for use and convenience of cleaning as well. On the vanity are semi-vessel sinks which give the appearance of vessel sinks, but with the added benefit of a deeper, rounded basin to avoid splashing. Wall mounted faucets add sophistication as well as less cleaning maintenance over time. The custom vanity is streamlined with drawers, doors and a pull out for a can or hamper.
A wonderful project and equally wonderful client. I really enjoyed working with this client and the creative direction of this project.
Brushed nickel shower head with digital shower valve, freestanding bathtub, curbless shower with hidden shower drain, flat pebble shower floor, shelf over tub with LED lighting, gray vanity with drawer fronts, white square ceramic sinks, wall mount faucets and lighting under vanity. Hidden Drain shower system. Atlanta Bathroom.

 Wm Ohs Showrooms
Emily Redfield
Large transitional master glass tile and beige tile ceramic tile freestanding bathtub photo in Denver with a vessel sink, flat-panel cabinets, white cabinets, quartzite countertops and white walls
Large transitional master glass tile and beige tile ceramic tile freestanding bathtub photo in Denver with a vessel sink, flat-panel cabinets, white cabinets, quartzite countertops and white walls

 Visbeen Architects
The Laurel was a project that required a rigorous lesson in southern architectural vernacular. The site being located in the hot climate of the Carolina shoreline, the client was eager to capture cross breezes and utilize outdoor entertainment spaces. The home was designed with three covered porches, one partially covered courtyard, and one screened porch, all accessed by way of French doors and extra tall double-hung windows. The open main level floor plan centers on common livings spaces, while still leaving room for a luxurious master suite. The upstairs loft includes two individual bed and bath suites, providing ample room for guests. Native materials were used in construction, including a metal roof and local timber.
Find the right local pro for your project
 Jean Allsopp Photography
©Jean Allsopp
Tracery Interiors
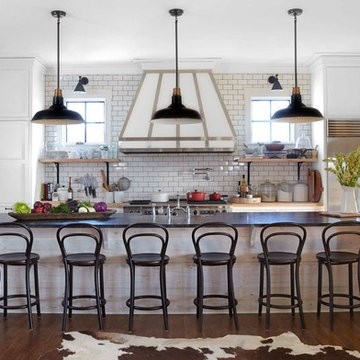
Elegant galley dark wood floor kitchen photo in Birmingham with shaker cabinets, white cabinets, white backsplash, subway tile backsplash, stainless steel appliances and an island
Elegant galley dark wood floor kitchen photo in Birmingham with shaker cabinets, white cabinets, white backsplash, subway tile backsplash, stainless steel appliances and an island
 Alexandra Immel Residential Design LLC
Ross Anania, Seattle WA

Small transitional l-shaped light wood floor eat-in kitchen photo in Seattle with an undermount sink, shaker cabinets, quartz countertops, blue backsplash, porcelain backsplash, stainless steel appliances and a peninsula
Small transitional l-shaped light wood floor eat-in kitchen photo in Seattle with an undermount sink, shaker cabinets, quartz countertops, blue backsplash, porcelain backsplash, stainless steel appliances and a peninsula
 Teakwood Builders, Inc.
Don’t you want to skate in your socks on that hall floor?
Scott Bergmann Photography

Hallway - huge farmhouse medium tone wood floor hallway idea in Boston with gray walls
Hallway - huge farmhouse medium tone wood floor hallway idea in Boston with gray walls
 Attraction Lights

These Swirls 4x4 Bollards are used for driveway lighting on this residential project. The bollards are 37 inches tall and thus, they still "clear" most Minnesota snow banks in the winter! All our bollard lights mount on concrete piers for great stability, too! These landscape lights provide artistic sculptural markers for the driveway, day or night. Photo by Lyle Braund, Attraction Lights

Sponsored
Columbus, OH
Free consultation for landscape design!

Peabody Landscape Group
Franklin County's Reliable Landscape Design & Contracting
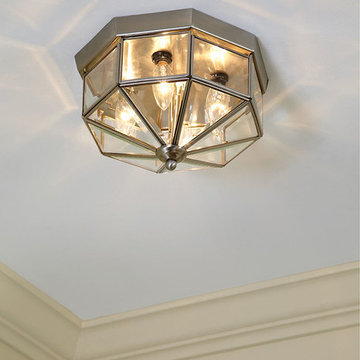
 Generation Lighting
The Grandover flush mount ceiling collection by Sea Gull Lighting features a classic octagon profile with panels of Clear Beveled glass which let light sparkle in your entryways and hallways. In Brushed Nickel or Polished Brass finishes, the Grandover flush mounts have a transitional appeal updated for today's style.

 Windhill+Co.
The Garvin-Weeks Farmstead in beautiful North Reading, built c1790, has enjoyed a first floor makeover complete with a new kitchen, family room and master suite. Particular attention was given to preserve the historic details of the house while modernizing and opening up the space for today’s lifestyle. The open concept farmhouse style kitchen is striking with its antique beams and rafters, handmade and hand planed cabinets, distressed floors, custom handmade soapstone farmer’s sink, marble counter tops, kitchen island comprised of reclaimed wood with a milk paint finish, all setting the stage for the elaborate custom painted tile work. Skylights above bathe the space in natural light. Walking through the warm family room gives one the sense of history and days gone by, culminating in a quintessential looking, but fabulously updated new England master bedroom and bath. A spectacular addition that feels and looks like it has always been there!
Photos by Eric Roth

 BEVOLO GAS & ELECTRIC LIGHTS
Large tuscan concrete floor and gray floor entryway photo in New Orleans with a black front door
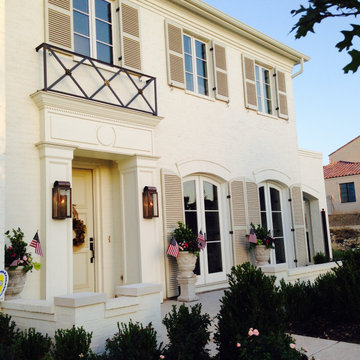 BEVOLO GAS & ELECTRIC LIGHTS
Large transitional entryway photo in New Orleans with a white front door
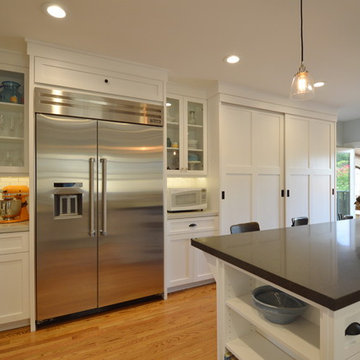
 Jeannette Architects
The original kitchen of this home was very small and compact. We removed a small rear den to open the kitchen to the rear yard, capturing more light and views to the newly remodeled covered outdoor patio which used to be an open air deck. The Patio is now a new outdoor living room with Fireplace, TV, Fans and Music. Architect: Jeff Jeannette, Jeannette Architects, Long Beach CA. Owner selected finishes
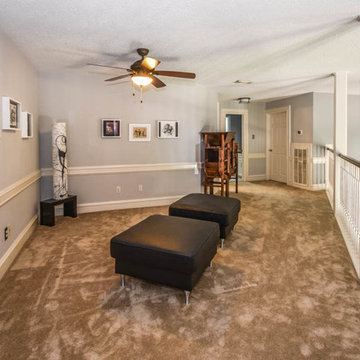
 InnovationLand
This Houston kitchen remodel turned an outdated bachelor pad into a contemporary dream fit for newlyweds.
The client wanted a contemporary, somewhat commercial look, but also something homey with a comfy, family feel. And they couldn't go too contemporary, since the style of the home is so traditional.
The clean, contemporary, white-black-and-grey color scheme is just the beginning of this transformation from the previous kitchen,
The revamped 20-by-15-foot kitchen and adjoining dining area also features new stainless steel appliances by Maytag, lighting and furnishings by Restoration Hardware and countertops in white Carrara marble and Absolute Black honed granite.
The paneled oak cabinets are now painted a crisp, bright white and finished off with polished nickel pulls. The center island is now a cool grey a few shades darker than the warm grey on the walls. On top of the grey on the new sheetrock, previously covered in a camel-colored textured paint, is Sherwin Williams' Faux Impressions sparkly "Striae Quartz Stone."
Ho-hum 12-inch ceramic floor tiles with a western motif border have been replaced with grey tile "planks" resembling distressed wood. An oak-paneled flush-mount light fixture has given way to recessed lights and barn pendant lamps in oil rubbed bronze from Restoration Hardware. And the section housing clunky upper and lower banks of cabinets between the kitchen an dining area now has a sleek counter-turned-table with custom-milled legs.
At first, the client wanted to open up that section altogether, but then realized they needed more counter space. The table - a continuation of the granite countertop - was the perfect solution. Plus, it offered space for extra seating.
The black, high-back and low-back bar stools are also from Restoration Hardware - as is the new round chandelier and the dining table over which it hangs.
Outdoor Homescapes of Houston also took out a wall between the kitchen and living room and remodeled the adjoining living room as well. A decorative cedar beam stained Minwax Jacobean now spans the ceiling where the wall once stood.
The oak paneling and stairway railings in the living room, meanwhile, also got a coat of white paint and new window treatments and light fixtures from Restoration Hardware. Staining the top handrailing with the same Jacobean dark stain, however, boosted the new contemporary look even more.
The outdoor living space also got a revamp, with a new patio ceiling also stained Jacobean and new outdoor furniture and outdoor area rug from Restoration Hardware. The furniture is from the Klismos collection, in weathered zinc, with Sunbrella fabric in the color "Smoke."


 NJW Renovations Unlimited

What this Mid-century modern home originally lacked in kitchen appeal it made up for in overall style and unique architectural home appeal. That appeal which reflects back to the turn of the century modernism movement was the driving force for this sleek yet simplistic kitchen design and remodel.
Stainless steel aplliances, cabinetry hardware, counter tops and sink/faucet fixtures; removed wall and added peninsula with casual seating; custom cabinetry - horizontal oriented grain with quarter sawn red oak veneer - flat slab - full overlay doors; full height kitchen cabinets; glass tile - installed countertop to ceiling; floating wood shelving; Karli Moore Photography

 Galilee Lighting
The "BUBBLES" pendant lighting by Galilee lighting are made of artistic hand blown glass in a unique texture of bubbled colored glass, formed by heat.
The exotic textures and colors create a beautiful light transparency and a warm atmosphere in the space.
Colors available: Bubbled Amber, bubbled flames, coral, amber.
Pendant size: 4", 5", 6", 7"
Chandelier size: any size with any number of pendants, in ay length.
Design: We advise our customers about the right size of chandelier for each space.
Shipping: We deliver worldwide.
To receive our catalog by email, contact Sales@GalileeLighting.com
visit www.GalileeLighting.com
 We Got Lites

Camden Collection offers a mix of traditional bell jar lanterns, flush and semi flush mounts.
Measurements and Information:
Width: 8"
Height: 15" adjustable to 87" overall
Includes 6' Chain
Supplied with 10' electrical wire
Bottom Bowl: 8" Diameter x 7" High
Approximate hanging weight: 9 pounds
Finish: Antique Brass
1 Light
Accommodates 1 x 75 watt (max.) medium base bulb
Safety Rating: UL and CUL listed
 Idlewood Electric Supply

Photo Credit: Red Fin. Renovation of 4,900 square foot home on the North Shore of Chicago.
Example of a small transitional marble floor sunroom design in Chicago with a standard ceiling
Example of a small transitional marble floor sunroom design in Chicago with a standard ceiling



 Altius Design Group
Altius Design, Longviews Studios
Inspiration for a rustic medium tone wood floor open concept kitchen remodel in Other with shaker cabinets, gray cabinets, an island, an undermount sink and paneled appliances
Inspiration for a rustic medium tone wood floor open concept kitchen remodel in Other with shaker cabinets, gray cabinets, an island, an undermount sink and paneled appliances

 collaborative interiors
Cabinet design by: Collaborative Interiors |
Kitchen design by: Beverly Bradshaw Interiors |
Remodeler: McKinney Group |
Photographer: Tom Marks Photo |
***Please visit the Houzz page of Beverly Bradshaw Interiors for any info regarding this project***

100