
Search results for "Flush mount light" in Home Design Ideas

Inspiration for a timeless l-shaped kitchen remodel in Chicago with a farmhouse sink, shaker cabinets, white cabinets, white backsplash, subway tile backsplash, stainless steel appliances and an island

 Morrison Interiors
Photo by Rod Foster
Mid-sized transitional master gray tile and marble tile light wood floor and beige floor bathroom photo in Orange County with recessed-panel cabinets, gray cabinets, white walls, an undermount sink, marble countertops and a hinged shower door
Mid-sized transitional master gray tile and marble tile light wood floor and beige floor bathroom photo in Orange County with recessed-panel cabinets, gray cabinets, white walls, an undermount sink, marble countertops and a hinged shower door

Freestanding bathtub - traditional master freestanding bathtub idea in Miami with an undermount sink, white cabinets, white walls and raised-panel cabinets
Find the right local pro for your project

 AR Homes by American Eagle Builders
Example of a classic open concept medium tone wood floor family room design in Other with gray walls and a wall-mounted tv

 Schrader & Companies
Photo Credit Landmark Photography.
This house was designed to fit the shores of Lake Minnetonka’s Stubbs Bay. The exterior architecture has the feel of an old lake cottage home that’s been there for a century with modern day finishes. The interior has large Marvin windows with expansive views of the lake, walnut floors, extensive wood detailing in the custom cabinets, wainscot, beamed ceilings, and fireplace. Step out of the kitchen to a covered out door porch with phantom screens overlooking the lake. The master bedroom has a large private roof deck overlooking the lake as well. There is a private master bonus room accessed through the master closet. The four levels of the home are accessible by an elevator. The working butler’s pantry, which is accessible by both sides of the kitchen has a secondary sink, dishwasher, refrigerator, lots of storage, and yes windows for natural light, views of the lake, and air flow.

 CIRCLE Design Studio
Kip Dawkins
Example of a small transitional single-wall dark wood floor seated home bar design in Richmond with dark wood cabinets, multicolored backsplash, mosaic tile backsplash and recessed-panel cabinets
Example of a small transitional single-wall dark wood floor seated home bar design in Richmond with dark wood cabinets, multicolored backsplash, mosaic tile backsplash and recessed-panel cabinets
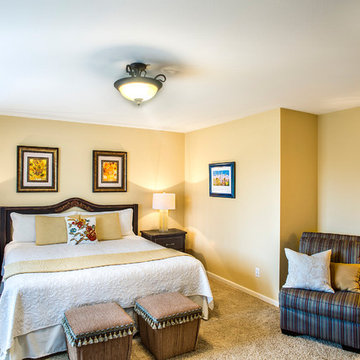
 CORINNE GAIL INTERIOR DESIGN LLC
Example of a classic master carpeted bedroom design in Seattle with beige walls

Sponsored
Columbus, OH

Structural Remodeling
Franklin County's Heavy Timber Specialists | Best of Houzz 2020!

 Stillwater Architecture L.L.C.
Gibeon Photography
Entryway - large rustic entryway idea in Other with white walls
Entryway - large rustic entryway idea in Other with white walls

 Light Up Nashville
Garage lighting on estate home in Belle Meade, TN. Core drilled lights, recessed into the concrete drive up lighting the archway entrance. Landscape landscape lighting and architectural lighting provided by Light Up Nashville

 Phinney Design Group
Randall Perry Photography
Entry hall - cottage medium tone wood floor entry hall idea in New York with beige walls
Entry hall - cottage medium tone wood floor entry hall idea in New York with beige walls

 Design Accent Interiors
Contemporary open floor plan incorporates outdoors
Example of a large trendy open concept and formal ceramic tile and beige floor living room design in Miami with gray walls, a standard fireplace, a wall-mounted tv and a tile fireplace
Example of a large trendy open concept and formal ceramic tile and beige floor living room design in Miami with gray walls, a standard fireplace, a wall-mounted tv and a tile fireplace
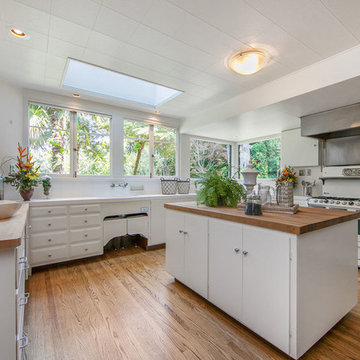
 Parc Pacific Ventures
OpenHomesPhotgraphy.com
Elegant u-shaped medium tone wood floor kitchen photo in San Francisco with white cabinets, white appliances and an island
Elegant u-shaped medium tone wood floor kitchen photo in San Francisco with white cabinets, white appliances and an island

 Lucy Interior Design
Interior Design: Lucy Interior Design
Photography: SPACECRAFTING
Inspiration for a timeless galley utility room remodel in Minneapolis with recessed-panel cabinets, white cabinets and a side-by-side washer/dryer
Inspiration for a timeless galley utility room remodel in Minneapolis with recessed-panel cabinets, white cabinets and a side-by-side washer/dryer



 Natalie Guertler Interiors
Example of an eclectic medium tone wood floor living room design in Philadelphia with gray walls
 Lux Decor
Accessorized by Lux Decor.
Photographed by Angela Auclair Photography

Inspiration for a mid-sized contemporary slate floor and black floor mudroom remodel in Montreal with white walls
Inspiration for a mid-sized contemporary slate floor and black floor mudroom remodel in Montreal with white walls
 Soloway Designs Inc | Architecture + Interiors AIA

Bathroom - southwestern beige tile bathroom idea in Phoenix with a vessel sink, dark wood cabinets, brown walls and recessed-panel cabinets
 Lou Vivas, Long & Foster Real Estate
Lou Vivas
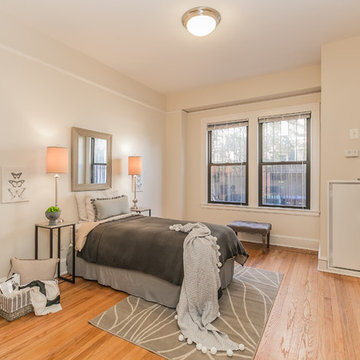
Inspiration for a transitional bedroom remodel in DC Metro
Inspiration for a transitional bedroom remodel in DC Metro

Sponsored
Columbus, OH

Hope Restoration & General Contracting
Columbus Design-Build, Kitchen & Bath Remodeling, Historic Renovations


 Lightology
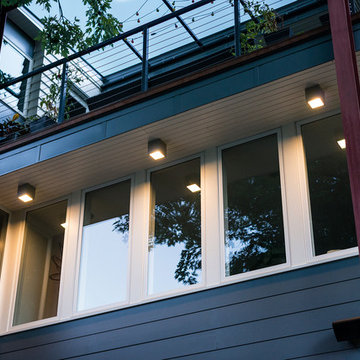
Kube outdoor ceiling flush mount features a slanted piece of clear etched organic glass creating a waterfall effect with the light. Finish available in titanium, bronze, satin white and satin black. Available in ceiling flush mount and wall sconce version. Fixture available with incandescent, compact fluorescent and LED lamping option. One 75 watt, 120 volt, A19 medium base incandescent lamp not included. One 26-watt, 120 volt GU24 compact fluorescent lamp not included. For LED version, one 14-watt(equivalent to 100-watt incandescent bulb) 120 volt LED lamp is included General light distribution. 6 inch square x 6.25 inch height.
 Bristol Design and Construction LLC
Cory Holland
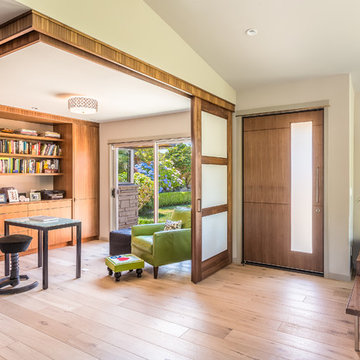
Example of a trendy freestanding desk medium tone wood floor home office design in Seattle with white walls
Example of a trendy freestanding desk medium tone wood floor home office design in Seattle with white walls
37