
Search results for "Flush mount light" in Home Design Ideas
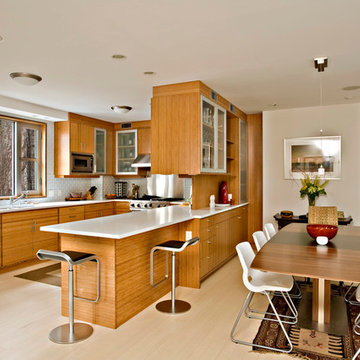
 William Rogers Architect
Minimalist Bamboo Kitchen and Dining
Inspiration for a contemporary u-shaped eat-in kitchen remodel in New York with flat-panel cabinets, medium tone wood cabinets, white backsplash, subway tile backsplash and paneled appliances
Inspiration for a contemporary u-shaped eat-in kitchen remodel in New York with flat-panel cabinets, medium tone wood cabinets, white backsplash, subway tile backsplash and paneled appliances

 Jan Gleysteen Architects, Inc
Photography by Richard Mandelkorn
Example of a classic dark wood floor kitchen design in Boston with beaded inset cabinets, white cabinets, white backsplash, subway tile backsplash, an island, a farmhouse sink and stainless steel appliances
Example of a classic dark wood floor kitchen design in Boston with beaded inset cabinets, white cabinets, white backsplash, subway tile backsplash, an island, a farmhouse sink and stainless steel appliances
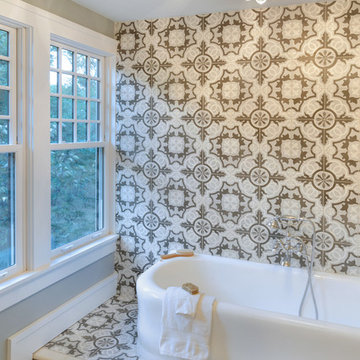
 Wieland Studio, LLC
Architectural Imageworks
Example of a classic master cement tile marble floor freestanding bathtub design in Other
Example of a classic master cement tile marble floor freestanding bathtub design in Other
Find the right local pro for your project
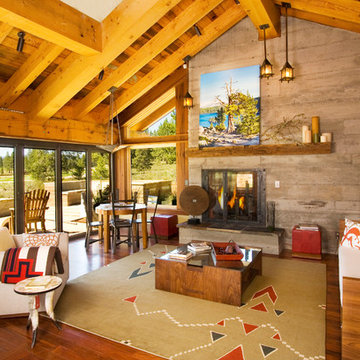
 Robert Marr Construction, Inc.
Mountain style medium tone wood floor living room photo in Sacramento with a standard fireplace
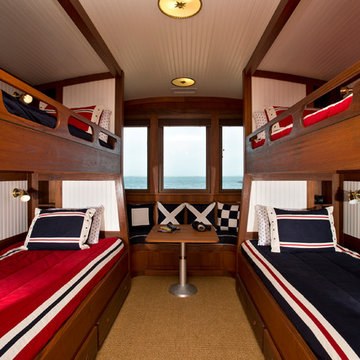
 Randall Perry Photography
Randall Perry Photography
Inspiration for a small coastal gender-neutral carpeted kids' bedroom remodel in New York with white walls
Inspiration for a small coastal gender-neutral carpeted kids' bedroom remodel in New York with white walls

 Peter Eskuche, AIA
Spacecrafting/Architectural Photography
Laundry room - transitional laundry room idea in Minneapolis with flat-panel cabinets, dark wood cabinets and a stacked washer/dryer
Laundry room - transitional laundry room idea in Minneapolis with flat-panel cabinets, dark wood cabinets and a stacked washer/dryer

 Hudson Place Realty
Property Marketed by Hudson Place Realty - Style meets substance in this circa 1875 townhouse. Completely renovated & restored in a contemporary, yet warm & welcoming style, 295 Pavonia Avenue is the ultimate home for the 21st century urban family. Set on a 25’ wide lot, this Hamilton Park home offers an ideal open floor plan, 5 bedrooms, 3.5 baths and a private outdoor oasis.
With 3,600 sq. ft. of living space, the owner’s triplex showcases a unique formal dining rotunda, living room with exposed brick and built in entertainment center, powder room and office nook. The upper bedroom floors feature a master suite separate sitting area, large walk-in closet with custom built-ins, a dream bath with an over-sized soaking tub, double vanity, separate shower and water closet. The top floor is its own private retreat complete with bedroom, full bath & large sitting room.
Tailor-made for the cooking enthusiast, the chef’s kitchen features a top notch appliance package with 48” Viking refrigerator, Kuppersbusch induction cooktop, built-in double wall oven and Bosch dishwasher, Dacor espresso maker, Viking wine refrigerator, Italian Zebra marble counters and walk-in pantry. A breakfast nook leads out to the large deck and yard for seamless indoor/outdoor entertaining.
Other building features include; a handsome façade with distinctive mansard roof, hardwood floors, Lutron lighting, home automation/sound system, 2 zone CAC, 3 zone radiant heat & tremendous storage, A garden level office and large one bedroom apartment with private entrances, round out this spectacular home.



 McQuay Architects
Inspiration for a transitional u-shaped kitchen remodel in Salt Lake City with an undermount sink, flat-panel cabinets, medium tone wood cabinets, white backsplash, paneled appliances and an island

 Our Town Plans
Richard Leo Johnson
Inspiration for a shabby-chic style bathroom remodel in Atlanta with a vessel sink
Inspiration for a shabby-chic style bathroom remodel in Atlanta with a vessel sink

 PB Kitchen Design
Reminiscent of a villa in south of France, this Old World yet still sophisticated home are what the client had dreamed of. The home was newly built to the client’s specifications. The wood tone kitchen cabinets are made of butternut wood, instantly warming the atmosphere. The perimeter and island cabinets are painted and captivating against the limestone counter tops. A custom steel hammered hood and Apex wood flooring (Downers Grove, IL) bring this room to an artful balance.
Project specs: Sub Zero integrated refrigerator and Wolf 36” range
Interior Design by Tony Stavish, A.W. Stavish Designs
Craig Dugan - Photographer

 Selle Valley Construction, Inc.
Bathroom of one of the guest suites, the homeowner converted this metal and glass table she found at an antique store to an open vanity with a custom copper sink and Newport Brass Prya faucet. Dual Skidmore Classic pendant lights with copper cord cloth frame are mounted on either side of the vanity. The homeowners opted for a lake view window over the vanity and mounted the mirror to the right.
Photography by Marie-Dominique Verdier.

 Peter Cadoux Architects, P.C.
Inspiration for a timeless porch remodel in New York with a roof extension

 Gregg Hodson Interior Design
Elegant white tile and mosaic tile powder room photo in Salt Lake City with a pedestal sink and brown walls



 The Works
Lincoln Barbour
Elegant mosaic tile floor bathroom photo in Portland with an undermount sink, shaker cabinets, white cabinets and white walls
Elegant mosaic tile floor bathroom photo in Portland with an undermount sink, shaker cabinets, white cabinets and white walls

 Robson Homes
Beach style gender-neutral dark wood floor nursery photo in San Francisco with beige walls

 Posh Interiors Austin
Open concept loft designed for style and functionality. Urban loft meets eclectic living.
Photo by Erin Williamson
Small danish light wood floor bedroom photo in Austin with white walls
Small danish light wood floor bedroom photo in Austin with white walls

 TREX COMPANY INC
Designed using Trex Transcend decking in Lava Rock – a rich reddish-black shade with subtle shading and natural shade variations creating distinctive hardwood-like streaking and intense tropical hues and Trex Transcend decking in Tiki Torch – a warm, earthy shade features rich, reddish-brown hardwood streaking, and is designed to off the look of real tropical hardwoods with slight variations of color and streaking.
Additional Trex products featured include Trex Elevations, Trex Reveal railing, Trex Pergola, Trex Outdoor Furniture and Trex Outdoor Lighting – stair riser lights, post cap lights and recessed lights.


 Denise Walsh & Partners Real Estate

Luxurious master bathroom with granite floors, double vanity with dark granite top and undermount sinks, decorative flush mount light fixture, clawfoot bathtub (our favorite!), and large marble shower with frameless glass surround.

 Thom Filicia Inc.
Eric Piasecki
Example of a beach style gray tile bathroom design in New York with an undermount sink, a two-piece toilet and brown countertops
Example of a beach style gray tile bathroom design in New York with an undermount sink, a two-piece toilet and brown countertops
 HOME & DESIGN MAGAZINE NAPLES

This home was featured in the May 2016 edition of HOME & DESIGN Magazine. To see the rest of the home tour as well as other luxury homes featured, visit http://www.homeanddesign.net/classically-comfortable/
40