
Search results for "Flush mount light" in Home Design Ideas

 Segreti Design
Contemporary Master Bedroom Ensuite Bath by Heather Segreti
Example of a trendy bathroom design in Toronto
Example of a trendy bathroom design in Toronto

 R Michael Cross Design Group
Example of a transitional u-shaped dark wood floor open concept kitchen design in Richmond with an undermount sink, shaker cabinets, white cabinets, gray backsplash, stainless steel appliances and an island
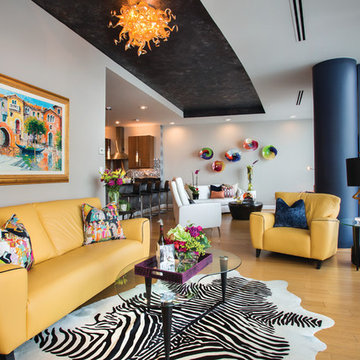

Find the right local pro for your project
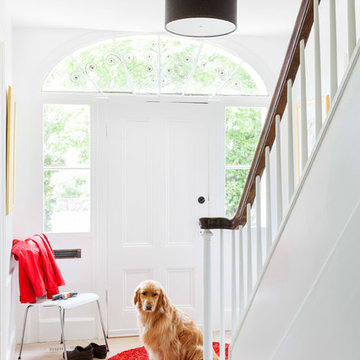
 JW Construction
Greg Premru Photography
Example of a trendy entryway design in Boston with a white front door
Example of a trendy entryway design in Boston with a white front door

 Wilson Lighting
Nichole Kennelly
Large transitional open concept ceramic tile living room photo in Kansas City with orange walls and a wall-mounted tv
Large transitional open concept ceramic tile living room photo in Kansas City with orange walls and a wall-mounted tv
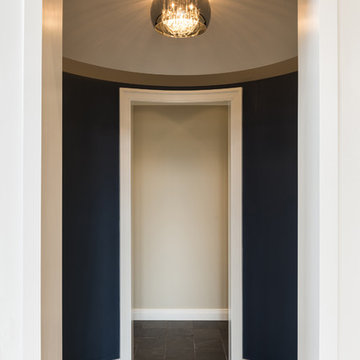

 CU-Interiors
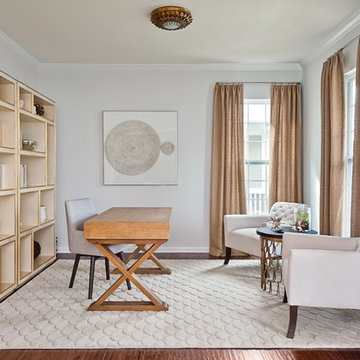
Inspiration for a transitional freestanding desk home office remodel in Charlotte with gray walls

Sponsored
Sunbury, OH

J.Holderby - Renovations
Franklin County's Leading General Contractors - 2X Best of Houzz!

 Sarah Greenman
Photo: Sarah Greenman © 2013 Houzz
Trendy u-shaped kitchen photo in Dallas with an undermount sink, flat-panel cabinets, white cabinets, green backsplash and stainless steel appliances
Trendy u-shaped kitchen photo in Dallas with an undermount sink, flat-panel cabinets, white cabinets, green backsplash and stainless steel appliances


 Starr Homes
Elegant bathroom photo in Kansas City with a vessel sink, shaker cabinets, dark wood cabinets and beige walls
 Alisberg Parker
Wes Tarca
Living room - transitional dark wood floor living room idea in New York with white walls, a standard fireplace and a stone fireplace
Living room - transitional dark wood floor living room idea in New York with white walls, a standard fireplace and a stone fireplace

 ASID San Diego Chapter
1st Place
Residential Space Over 3,500 square feet
Kellie McCormick, ASID
McCormick and Wright
Inspiration for a mid-sized transitional 3/4 light wood floor bathroom remodel in San Diego with an undermount sink, flat-panel cabinets, white cabinets, marble countertops and white walls
Inspiration for a mid-sized transitional 3/4 light wood floor bathroom remodel in San Diego with an undermount sink, flat-panel cabinets, white cabinets, marble countertops and white walls
 MA Peterson Design Build, Inc.
MA Peterson
www.mapeterson.com

This mudroom was part of an updated entry way and we re-designed it to accommodate their busy lifestyle, balanced by a sense of clean design and common order. Newly painted custom cabinetry adorns the walls, with overhead space for off-season storage, cubbies for individual items, and bench seating for comfortable and convenient quick changes. We paid extra attention to detail and added tiered space for storing shoes with custom shelves under the benches. Floor to ceiling closets add multipurpose storage for outerwear, bulkier boots and sports gear. There wall opposite of the cabinets offers up a long row of wall hooks, so no matter what the kids say, there's no reason for a single coat or scarf to be left on the floor, again.
Nothing other than stone flooring would do for this transitional room, because it stands up to heavy traffic and sweeps up in just minutes. Overhead lighting simplifies the search for gear and highlights easy access to the laundry room at the end of the hall.
Photo Credit: Todd Mulvihill Photography


 Housing & Building Association of Colorado Springs
Copperleaf Homes
The Hemingway
13540 Meadowgrass Drive
Suite 205
Colorado Springs, CO 80921
719-598-8900
www.copperleafhomes.com
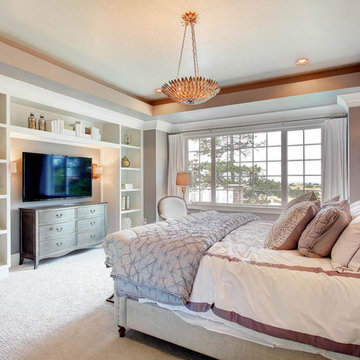
Bedroom - traditional carpeted bedroom idea in Denver with gray walls
Bedroom - traditional carpeted bedroom idea in Denver with gray walls
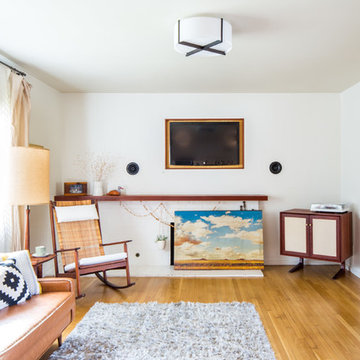
 Cerno
CernoCerno’s mission is to design and build original products in California. To make this possible we advocate for creativity and ingenuity in every step of the process. Our philosophy is grounded in the utmost respect for the materials, the craftsmanship and our entire team.
The Plura is a simple, straight forward fixture that is excellently executed. With the Plura it was about resolving the seams and edges and their relationships to one another. The result is a scalable fixture that has a sharp, sophisticated feel.
Features:
Wood Grain Will Vary
Energy Efficient LED Light Source
Handmade
Eco-Friendly
Switch Location: Hardwired
Damp Location rated to accommodate any room in the home including bathrooms, kitchens, covered patios, dining rooms, living rooms, bedrooms, hallways, entryways, foyers, and everything in between.
Specifications:
Voltage: 120-277V AC
Requires 1 x 19.5-Watt LED Module (Integrated)
1690 Lumes, 90 CRI, 2700K (Warm) Color Temperature
Compatible with TRIAC / ELV Dimmer / 0-10V Dimmers
 Yipkiyeh Interiors
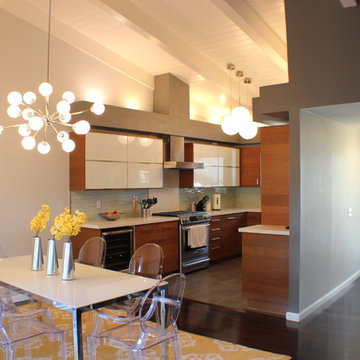
Dining room, entry area, and kitchen
Inspiration for a 1960s kitchen remodel in Los Angeles
Inspiration for a 1960s kitchen remodel in Los Angeles
 BOWA
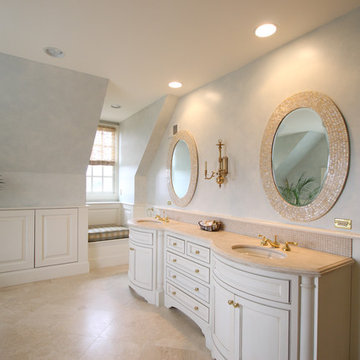
BOWAThe master bath was designed as a spa-like retreat.
©Weiren Chen and BOWA
Bathroom - transitional bathroom idea in DC Metro with white cabinets and beaded inset cabinets
Bathroom - transitional bathroom idea in DC Metro with white cabinets and beaded inset cabinets

Sponsored
Sunbury, OH
J.Holderby - Renovations
Franklin County's Leading General Contractors - 2X Best of Houzz!

 BEVOLO GAS & ELECTRIC LIGHTS
A modern entry complemented with a hanging gas lantern. Featured lanterns: Cotton Exchange Square Yoke http://ow.ly/7UPq30nCqyv | Cotton Exchange Flush Mount http://ow.ly/I8Xc30nCqxe
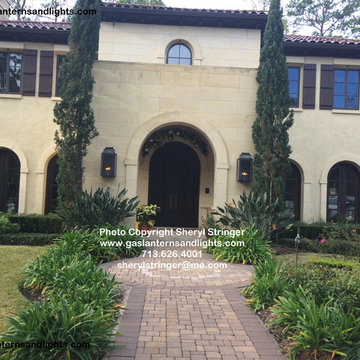
 Sheryl Stringer
Extra Large Flush Mount Natural Gas Lanterns with Dark Patina Finish by Sheryl Stringer, www.gaslanternsandlights.com, sherylstringer@me.com, 713.626.4001
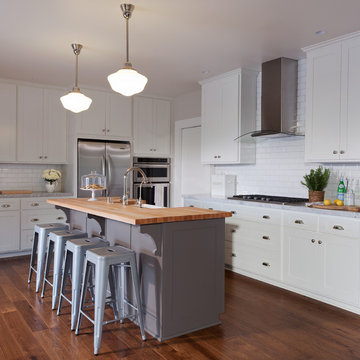
 Beth Dana
Inspiration for a country l-shaped dark wood floor kitchen remodel in Santa Barbara with a farmhouse sink, shaker cabinets, white cabinets, white backsplash, subway tile backsplash, stainless steel appliances and an island
48