
Search results for "Flush mount light" in Home Design Ideas

 David Heide Design Studio
Architecture & Interior Design: David Heide Design Studio Photo: Susan Gilmore Photography
Enclosed kitchen - traditional u-shaped medium tone wood floor and brown floor enclosed kitchen idea in Minneapolis with an undermount sink, flat-panel cabinets, white cabinets, gray backsplash, stone slab backsplash, stainless steel appliances and an island
Enclosed kitchen - traditional u-shaped medium tone wood floor and brown floor enclosed kitchen idea in Minneapolis with an undermount sink, flat-panel cabinets, white cabinets, gray backsplash, stone slab backsplash, stainless steel appliances and an island

Find the right local pro for your project
 Cuppett Kilpatrick Architecture + Interior Design

East facing sunroom features new windows set into original openings. Furnishings are reupholstered vintage. Rugs are vintage. Original long leaf pine floor is stained with a custom blend of ebony and coffee colors.
Photo by Whit Preston.
 Wilson Lighting
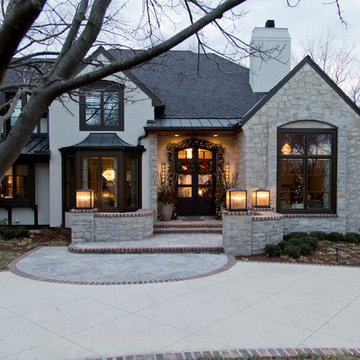
Inspiration for a large transitional beige two-story mixed siding house exterior remodel in Kansas City with a shingle roof
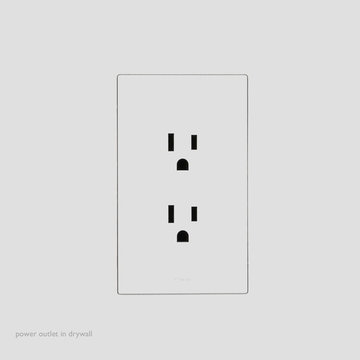
 A Shade Above: Home Experience Center & Showroom
TRUFIG's revolutionary and award winning design allows for a seamless look on your walls, backsplash, kitchen islands and ceilings. Switchplates, Receptacles, HVAC grills, iPad wall mounts and data jacks literally disappear into whatever material you use. No more "wall acne" interrupting your beautiful materials!

 Melissa Hill Home Design
We were so delighted to be able to bring to life our fresh take and new renovation on a picturesque bathroom. A scene of symmetry, quite pleasing to the eye, the counter and sink area was cultivated to be a clean space, with hidden storage on the side of each elongated mirror, and a center section with seating for getting ready each day. It is highlighted by the shiny silver elements of the hardware and sink fixtures that enhance the sleek lines and look of this vanity area. Lit by a thin elegant sconce and decorated in a pathway of stunning tile mosaic this is the focal point of the master bathroom. Following the tile paths further into the bathroom brings one to the large glass shower, with its own intricate tile detailing within leading up the walls to the waterfall feature. Equipped with everything from shower seating and a towel heater, to a secluded toilet area able to be hidden by a pocket door, this master bathroom is impeccably furnished. Each element contributes to the remarkably classic simplicity of this master bathroom design, making it truly a breath of fresh air.
Custom designed by Hartley and Hill Design. All materials and furnishings in this space are available through Hartley and Hill Design. www.hartleyandhilldesign.com 888-639-0639



 Woodhull
Trent Bell Photography
Kids' room - contemporary kids' room idea in Portland Maine with white walls
Kids' room - contemporary kids' room idea in Portland Maine with white walls

 Gray Fox Design Works
Aaron Johnston
Example of a mid-sized cottage l-shaped ceramic tile eat-in kitchen design in DC Metro with a farmhouse sink, flat-panel cabinets, light wood cabinets, tile countertops, white appliances and no island
Example of a mid-sized cottage l-shaped ceramic tile eat-in kitchen design in DC Metro with a farmhouse sink, flat-panel cabinets, light wood cabinets, tile countertops, white appliances and no island

 Skala Architecture A P.C.
Jim Brady, Architectural Photography
Mid-sized tuscan wooden u-shaped staircase photo in San Diego with tile risers
Mid-sized tuscan wooden u-shaped staircase photo in San Diego with tile risers
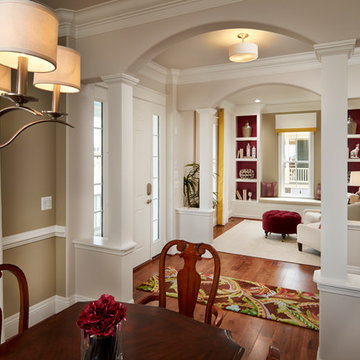
 Parkwood Homes
Photos by Vic Moss, Moss Photography.
Single front door - traditional single front door idea in Denver
Single front door - traditional single front door idea in Denver
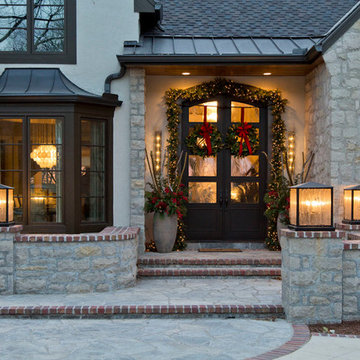 Wilson Lighting
Large transitional beige two-story mixed siding house exterior idea in Kansas City with a shingle roof
 User
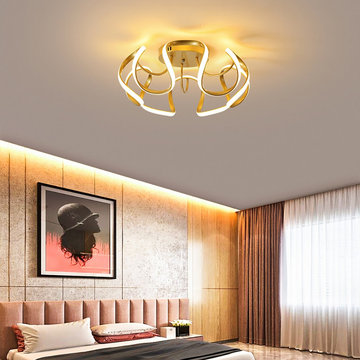
UserWith regular chaos, this Rola collection is a free-flowing strip of high powered LED illumination, which will shine in your living assemble and make a statement. Blending geometric art with metal construction, this flush mount ceiling light twists function and form harmoniously. Silicone LED string diffuses a warm, soft light while brightening up your home. Choose pendant light from the Rola collection to create an inviting assemble.
- Materials: Metal, Silicone
- Finish: Gold
- Canopy Diameter: 4.7"(120mm)
- Fixture Diameter: 22.8"(580mm)
- Overall Height: 10.2"/260mm
- Bulbs: 55W LED lamp (included, not eligible for free replacement)
- Assembly Instructions: This fixture needs to be hard-wired. Assembly is required. Professional installation is recommended.



 Tom Curren Companies
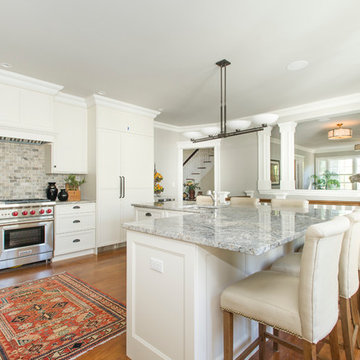
The kitchen is one of the most important spaces in your home, and having the look, feel, and amenities you need to make it work for you are very important.
We remodeled this Belmont kitchen with new lights, a back splash, and a custom island to give it a unique look and more functionality. Prep work involved removing existing cabinetry and island, moving the AC vent to accommodate new cabinets and cook tops. Brand new cabinets, custom island, back splash, appliances and lighting were installed. The dining room kitchen wall was removed with an engineering beam installed to create a more open space.
 Segerson Builders

Custom wine room with rustic wooden rack.
Wine cellar - mid-sized transitional dark wood floor wine cellar idea in Other
Wine cellar - mid-sized transitional dark wood floor wine cellar idea in Other
 Monahan Contracting
Kitchen - traditional u-shaped medium tone wood floor kitchen idea in Boston with an undermount sink, recessed-panel cabinets, white cabinets, gray backsplash, stainless steel appliances and an island
 Rock Paper Hammer
Construction by Deep Creek Builders
Photography by Andrew Hyslop
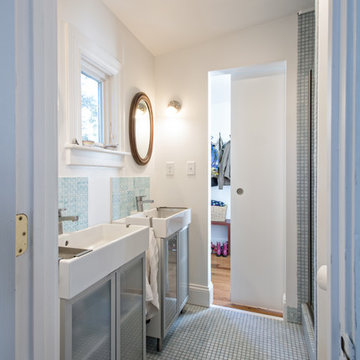
Bathroom - small transitional master blue tile and ceramic tile mosaic tile floor bathroom idea in Louisville with a console sink, glass-front cabinets and white walls
Bathroom - small transitional master blue tile and ceramic tile mosaic tile floor bathroom idea in Louisville with a console sink, glass-front cabinets and white walls

 wengerkois architecture + design
Margaret Kois Photography
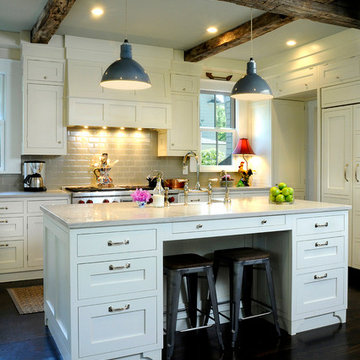
Country dark wood floor kitchen photo in New York with shaker cabinets, white cabinets, gray backsplash, subway tile backsplash and an island
Country dark wood floor kitchen photo in New York with shaker cabinets, white cabinets, gray backsplash, subway tile backsplash and an island
 Eminent Interior Design
Troy Thies Photography
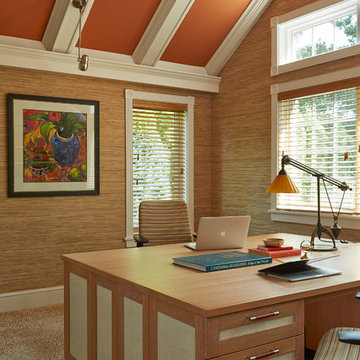
Transitional freestanding desk home office photo in Minneapolis
Transitional freestanding desk home office photo in Minneapolis

 Tamara Rene Designs
Beach style 3/4 blue tile gray floor bathroom photo in Orange County with light wood cabinets, gray walls, an undermount sink, gray countertops and shaker cabinets
44