
Search results for "Flush mount light" in Home Design Ideas
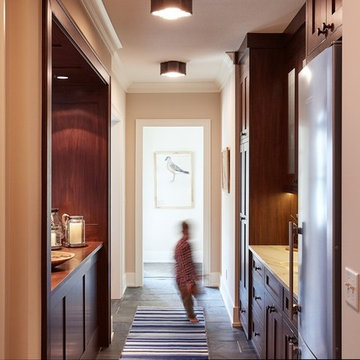
 Creative Lighting
Lighting Design by Tara Simons
www.creative-lighting.com
Creative Lighting
651.647.0111
Photo Credit-Matt Blum
https://mattblumphotography.com/
Builder/Designer- BCD Homes, Lauren Markell
http://www.bcdhomes.com/

 Sunday Home Interiors
This light and airy laundry room/mudroom beckons you with two beautiful white capiz seashell pendant lights, custom floor to ceiling cabinetry with crown molding, raised washer and dryer with storage underneath, wooden folding counter, and wall paper accent wall

Find the right local pro for your project

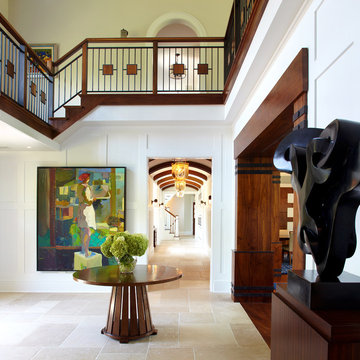
 Maxim Lighting International
Example of a transitional l-shaped light wood floor open concept kitchen design in Los Angeles with flat-panel cabinets, dark wood cabinets and an island
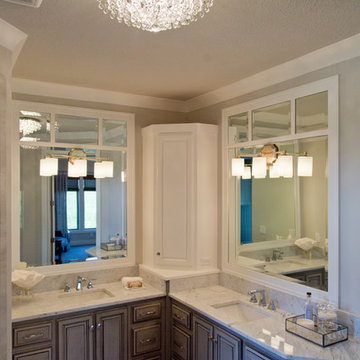
 Wilson Lighting
Example of a large trendy master beige floor bathroom design in Kansas City with raised-panel cabinets, gray cabinets, beige walls, an undermount sink and marble countertops

 Lendrum Photography LLC
Jeffrey Lendrum / Lendrum Photography LLC
Bedroom - farmhouse dark wood floor bedroom idea in Other with beige walls and no fireplace
Bedroom - farmhouse dark wood floor bedroom idea in Other with beige walls and no fireplace

 Custom Kitchens by John Wilkins, Inc.
Mike Kaskel
Mid-sized arts and crafts medium tone wood floor enclosed kitchen photo in San Francisco with an undermount sink, shaker cabinets, medium tone wood cabinets, quartz countertops, white backsplash, ceramic backsplash and white appliances
Mid-sized arts and crafts medium tone wood floor enclosed kitchen photo in San Francisco with an undermount sink, shaker cabinets, medium tone wood cabinets, quartz countertops, white backsplash, ceramic backsplash and white appliances


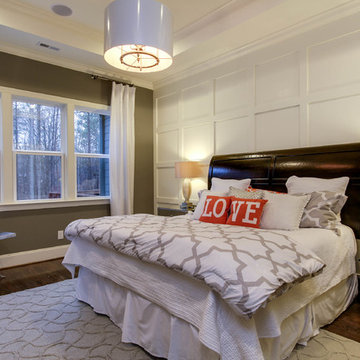
 Tres Belle Designs
Tad Davis Photography
Bedroom - transitional medium tone wood floor bedroom idea in Raleigh with gray walls
Bedroom - transitional medium tone wood floor bedroom idea in Raleigh with gray walls

 Steele Canvas
3 BU No 122 Small Truck with 2 inch stem casters
Photo Credit: Amy Gerber/Brown Eyes Plus Blue (www.browneyesplusblue.com)
Inspiration for a timeless u-shaped dedicated laundry room remodel in Boston with a drop-in sink, shaker cabinets, white cabinets, white walls, a stacked washer/dryer and beige countertops
Inspiration for a timeless u-shaped dedicated laundry room remodel in Boston with a drop-in sink, shaker cabinets, white cabinets, white walls, a stacked washer/dryer and beige countertops

 Sea Squared Design
This Cape Cod house on Hyannis Harbor was designed to capture the views of the harbor. Coastal design elements such as ship lap, compass tile, and muted coastal colors come together to create an ocean feel.
Photography: Joyelle West
Interior Designer: Christine Granfield
Kitchen Designer: Donna Gavin
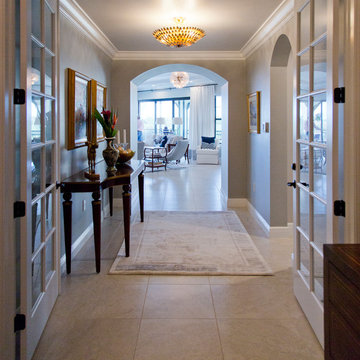 Wilson Lighting
Nichole Kennelly Photography
Entry hall - mid-sized traditional ceramic tile entry hall idea in Miami with beige walls and a white front door
Entry hall - mid-sized traditional ceramic tile entry hall idea in Miami with beige walls and a white front door
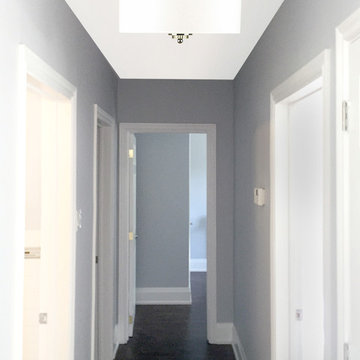
 Firefly Kids Lighting
Melding classic and contemporary elements, this three-light semi-flush mount brings understated, inviting style to your space.
Hallway - hallway idea in Toronto
Hallway - hallway idea in Toronto
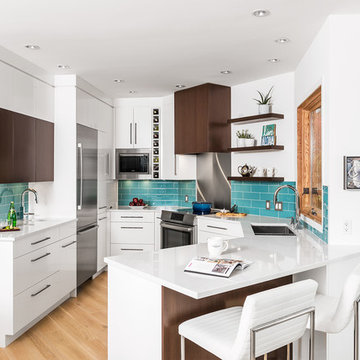
 Horizon Pacific Contracting
A closed off 90's kitchen was completely gutted and refreshed in a coastal zen style, with a focus on bringing in light, panoramic ocean views, and improving functionality for entertaining. All had to be accomplished without increasing the footprint. A new powder room, stairway handrails, and flooring were also added. Custom features include higher countertops to suit the tall homeowners, LED lights over the counter to illuminate the work space, a flush mounted fridge and an appliance garage to keep counters clear and appliances handy.
Photo Joshua Lawrence.


 User
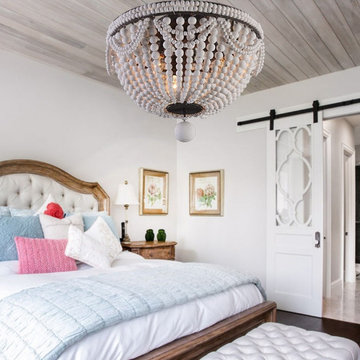
UserCarrying the vintage yet cottage-chic style, this wood beaded flush mount ceiling light will give a facelift to any room. Dozens of distressed wood beaded strands hang subtly around the light source to form a dome-shaped lighting. The beaded necklace accents enhance the sophisticated look. When lit, the warm glow through the wooden beads creates a beautiful dance of light. Available in the classy white color, it is a dramatic statement piece wherever it is placed. Bring this classic piece home to jazz up your hallway, bedroom, and kids room.
- Materials: Metal, Wood
- Finish: Rust
- Color: White
- Width/Diameter: 15" (380mm)
- Body Height: 13" (330mm)
- Bulbs: 3 x 40W incandescent E12 (not included)
- Assembly Instructions: This fixture does need to be hard wired. Assembly is required. Professional installation is recommended.

 Renovations Group Inc
Our homeowner had dreamt about one day redoing her beyond outdated kitchen since they day her husband carried her over the threshold. Vinyl flooring used for a backsplash, dingy carpeting, laminate with no sheen left to speak of and mismatched cabinetry…. it was time to make it happen. A year’s worth of planning later, her time capsule became one dreamy kitchen.
Functionality reigns supreme in this small, but efficient kitchen where every cabinet has a story to tell and a place to store it. Countertop space to the right of the stove was an added necessity for function and safety. The raised snack bar is perfect for day to day meals and the lowered countertop was a must for this petite baker. A new lighting plan includes recessed lights, under-cabinet and accent lights, while new lighting fixtures reflect the client’s sense of style. Dingy brick patterned carpet was removed making way for new hardwood floors toothed in from the dining room.
An airy palette gained some weight with the use of larger details; the oversized hood, beefy turned posts, prominent apron front sink and a grouping of tall cabinets on the refrigerator wall. Glass cabinet fronts, shiny beveled subway tile, and granite countertops allow light to dance around the space.
Zachary Seib Photography
 Sheryl Stringer
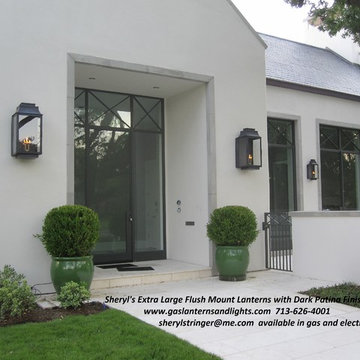
Sheryl's Extra Large Flush Mount Gas Lanterns with Dark Patina Finish, www.gaslanternsandlights.com 713-626-4001, Contemporary Gas Lights, Contemporary Gas Lamps, Contemporary Gas Sconces
 Granite Homes
Visual Advantage Photography

Large transitional master carpeted bedroom photo in Toronto with gray walls and no fireplace
Large transitional master carpeted bedroom photo in Toronto with gray walls and no fireplace

Sponsored
Fredericksburg, OH

High Point Cabinets
Columbus' Experienced Custom Cabinet Builder | 4x Best of Houzz Winner
 Casey Dunn
Casey Dunn

Eat-in kitchen - dark wood floor eat-in kitchen idea in Austin with a farmhouse sink, shaker cabinets, blue cabinets, wood countertops, white backsplash, subway tile backsplash and an island
Eat-in kitchen - dark wood floor eat-in kitchen idea in Austin with a farmhouse sink, shaker cabinets, blue cabinets, wood countertops, white backsplash, subway tile backsplash and an island
 We Got Lites
A grouping of ceiling lighting developed with a discriminating concern for preserving historic lighting and architectural design. This offering of expert restoration and replication fixtures is offered in a wide variety of styles and sizes.
Measurements and Information:
Width 16"
Height 12"
3 Lights
Accommodates 75 watt medium base light bulbs (not included)
Golden bronze finish
Amber antique glass

 Design Vision Studio
Louis G. Weiner Photography -
This powder room started as a design disaster before receiving a stunning transformation. It was green, dark, and dreary and stuck in an outdated Southwestern theme (complete with gecko lizard décor.) We knew they needed help fast. Our clients wish was to have a modern, sophisticated bathroom with a little pizzazz. The design required a full demo and included removing the heavy soffit in order to lift the room. To bring in the bling, we chose a unique concave and convex tile to be installed from floor to ceiling. The elegant floating vanity is finished with white quartz countertops and a large vessel sink. The mercury glass pendants in the corner lend a soft glow to the room. Simple and stylish new hardware, commode and porcelain tile flooring play a supporting role in the overall impact. The stars of this powder room are the geometric foil wallpaper and the playful moose trophy head; which pays homage to the clients’ Canadian heritage.
55