
Search results for "Flush mount light" in Home Design Ideas
 sagemodern
Lisa Petrole
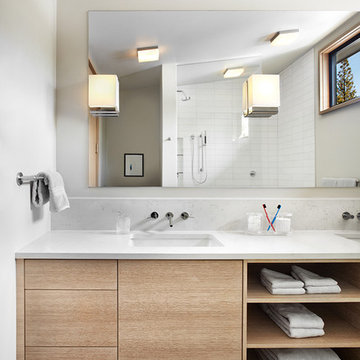
Bathroom - contemporary bathroom idea in San Francisco with flat-panel cabinets, an undermount sink, medium tone wood cabinets and white walls
Bathroom - contemporary bathroom idea in San Francisco with flat-panel cabinets, an undermount sink, medium tone wood cabinets and white walls
 We Got Lites

Since the company's inception, ELK Lighting has made a commitment to deliver innovative, quality product with designer appeal and conscientious value. Today, those lasting traditions endure. From our family to yours, we appreciate you choosing our product to be a part of your family. ELK - Lighting for Distinctive Homes.
Measurements and Information:
Width 7"
Height 17"
Extends 4"
Weighs 4 pounds
1 Light
Accommodates 60W Medium base bulb (not included)
Graphite Finish
 Lori May Interiors

Inspiration for a transitional u-shaped kitchen remodel in Atlanta with an undermount sink, shaker cabinets, gray cabinets, stainless steel appliances and a peninsula
Find the right local pro for your project

 Affordable Home
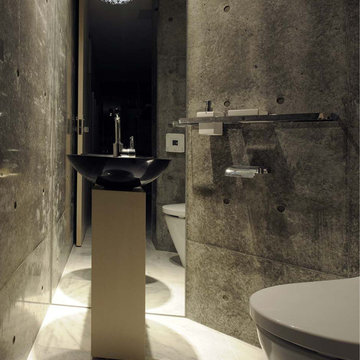
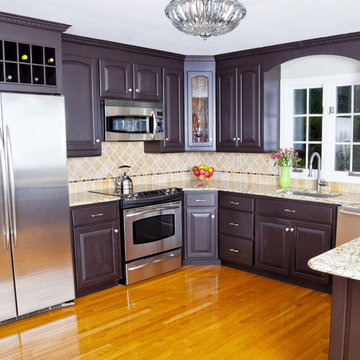
Don't let this compact size fool you-- this ceiling light offers plenty of bright light and tons of sparkle! Dazzle guests and family members alike when you install this stunning flush-mount chandelier in your home. This ceiling mount chandelier features lead-crystal balls and a polished chrome finish that lend an upscale look to any room.
 DJK Custom Homes
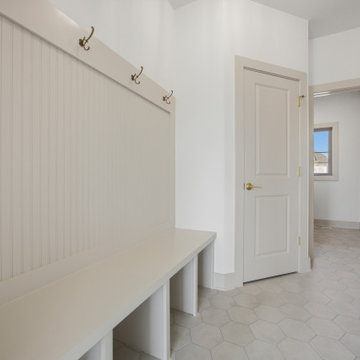
The mudroom’s daily drop center pairs a built-in bench with four open shoe cubbies below and beadboard paneling to six feet with coat hooks above. Off-white 8x9 Moroccan hexagon tile runs underfoot, a matte black four-light flush mount lights the space, and Greek Villa millwork with satin brass hinges carries through to the laundry room and garage entry.

 Structural Associates
Patterson Architecture + Interior Photography
Example of a mountain style corner shower design in Denver with shaker cabinets, dark wood cabinets and white walls
Example of a mountain style corner shower design in Denver with shaker cabinets, dark wood cabinets and white walls

Sponsored
Sunbury, OH

J.Holderby - Renovations
Franklin County's Leading General Contractors - 2X Best of Houzz!

 Smith & Ragsdale Interior Design
While this new home had an architecturally striking exterior, the home’s interior fell short in terms of true functionality and overall style. The most critical element in this renovation was the kitchen and dining area, which needed careful attention to bring it to the level that suited the home and the homeowners.
As a graduate of Culinary Institute of America, our client wanted a kitchen that “feels like a restaurant, with the warmth of a home kitchen,” where guests can gather over great food, great wine, and truly feel comfortable in the open concept home. Although it follows a typical chef’s galley layout, the unique design solutions and unusual materials set it apart from the typical kitchen design.
Polished countertops, laminated and stainless cabinets fronts, and professional appliances are complemented by the introduction of wood, glass, and blackened metal – materials introduced in the overall design of the house. Unique features include a wall clad in walnut for dangling heavy pots and utensils; a floating, sculptural walnut countertop piece housing an herb garden; an open pantry that serves as a coffee bar and wine station; and a hanging chalkboard that hides a water heater closet and features different coffee offerings available to guests.
The dining area addition, enclosed by windows, continues to vivify the organic elements and brings in ample natural light, enhancing the darker finishes and creating additional warmth.
Photography by Ira Montgomery

 Joe Nowak Photography
Joe Nowak Photography
Kitchen - cottage l-shaped light wood floor kitchen idea in Chicago with a farmhouse sink, shaker cabinets, white cabinets, white backsplash, subway tile backsplash, stainless steel appliances and an island
Kitchen - cottage l-shaped light wood floor kitchen idea in Chicago with a farmhouse sink, shaker cabinets, white cabinets, white backsplash, subway tile backsplash, stainless steel appliances and an island
 Moazami Homes
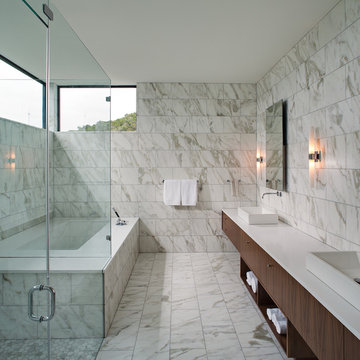
Example of a trendy white tile corner shower design in Austin with a vessel sink, flat-panel cabinets, dark wood cabinets and an undermount tub
 Saint Clair Kitchen & Home
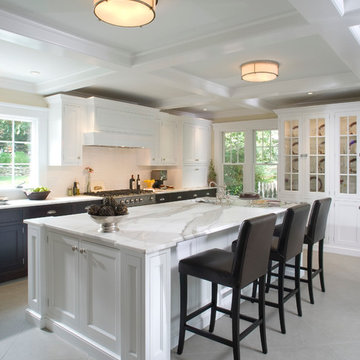
This transitional kitchen remodeled in 2006, features St Clair Fine handcrafted cabinetry . The countertops are very rare Calcatta marble tops. Other details include polished nickel hardware and faucets and a La Cornue range. All are available through St. Clair Kitchen & Home.
Phtography: Rob Kern

 Charter Building Group

Marsh Savannah Cabinets, Shaker door style, full overlay, painted maple, Color: Linen.
Pendants: Progress Lighting P5589-20 Bay Court Collection 1-Light Hanging Lantern
Wall Color: Sherwin Williams 7531 Canvas Tan
 Preservation Station
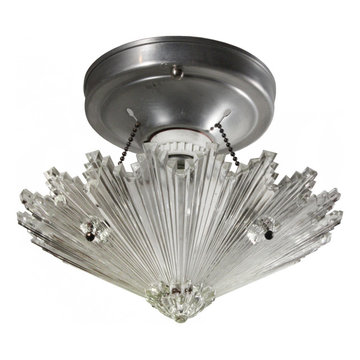
Fantastic antique Art Deco flush mount fixture dating from the 1930's. The light fixture has an understated fitter with small chains supporting the stunning Art Deco shade below. The original shade features a tapered body with a unique starburst design and stepped, ziggurat edges . This flush mount is in excellent condition with no cracks or breaks to the glass, just the expected fleabites around the rims. It has been professionally rewired and comes with all the necessary attachments for modern installation. The fixture measures 8-3/4" wide by 7-1/4" tall overall.
NC1990


 Studio Architects
Robert Hawkins, Be A Deer

Example of a mid-sized farmhouse light wood floor and brown floor great room design in Other with white walls, a standard fireplace and a stone fireplace
Example of a mid-sized farmhouse light wood floor and brown floor great room design in Other with white walls, a standard fireplace and a stone fireplace
 Wilson Lighting
Nichole Kennelly Photography
Example of a large beach style u-shaped ceramic tile open concept kitchen design in Miami with an integrated sink, shaker cabinets, white cabinets, granite countertops, white backsplash, stone slab backsplash, stainless steel appliances and a peninsula
Example of a large beach style u-shaped ceramic tile open concept kitchen design in Miami with an integrated sink, shaker cabinets, white cabinets, granite countertops, white backsplash, stone slab backsplash, stainless steel appliances and a peninsula

 Texas Construction Company
Photo by Ryann Ford
Example of a danish master light wood floor bedroom design in Austin with no fireplace and white walls
Example of a danish master light wood floor bedroom design in Austin with no fireplace and white walls

Sponsored
Sunbury, OH
J.Holderby - Renovations
Franklin County's Leading General Contractors - 2X Best of Houzz!

 Cynthia Evans Interiors
Photo credit: Hayden Stinebaugh
Example of a trendy u-shaped eat-in kitchen design in Detroit with flat-panel cabinets, gray cabinets, metallic backsplash and two islands
Example of a trendy u-shaped eat-in kitchen design in Detroit with flat-panel cabinets, gray cabinets, metallic backsplash and two islands

 Doug Walter Architect
A guest bath lavatory area by Doug Walter , Architect. Custom alder cabinetry holds a copper vessel sink. Twin sconces provide generous lighting, and are supplemented by downlights on dimmers as well. Slate floors carry through the rustic Colorado theme. Construction by Cadre Construction, cabinets fabricated by Genesis Innovations. Photography by Emily Minton Redfield
 We Got Lites
Since the company's inception, ELK Lighting has made a commitment to deliver innovative, quality product with designer appeal and conscientious value. Today, those lasting traditions endure. From our family to yours, we appreciate you choosing our product to be a part of your family. ELK - Lighting for Distinctive Homes.
Measurements and Information:
Width 16"
Height 7"
Weighs 10 pounds
3 Lights
Accommodates 60W Candelabra base bulbs (not included)
Polished Chrome Finish
82