
Search results for "Flush mount" in Home Design Ideas
 User

UserBeach style medium tone wood floor and orange floor kitchen photo in Toronto with an undermount sink, shaker cabinets, white cabinets, white backsplash, subway tile backsplash, stainless steel appliances and an island
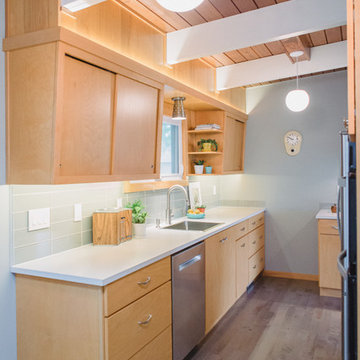
Inspiration for a small 1950s medium tone wood floor kitchen remodel in Grand Rapids with flat-panel cabinets, light wood cabinets, laminate countertops, gray backsplash, glass tile backsplash, stainless steel appliances, no island, a single-bowl sink and white countertops
 Globe Electric
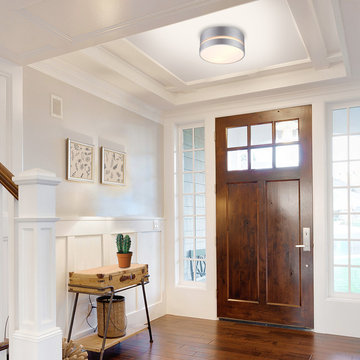
With streamlined, elegant appeal, the Belamy 2-Light Flush Mount Ceiling Light is the ideal choice for contemporary and transitional homes alike. A classic lighting shape is brought to life with a modern layered design expertly highlighted with a matte silver finish. With two 60-watt bulbs behind it, the frosted glass shade provides the perfect light for board game nights in the living room or for prepping your favorite meal in the kitchen. A stunning center cutout doesn't only provide extra light, it's a dynamite visual addition too! The 11-inch width and 5-inch height combined with the metallic finish complement all decor styles making the Belamy Flush Mount an ideal fixture for many different areas of your home.
Find the right local pro for your project
 Globe Electric
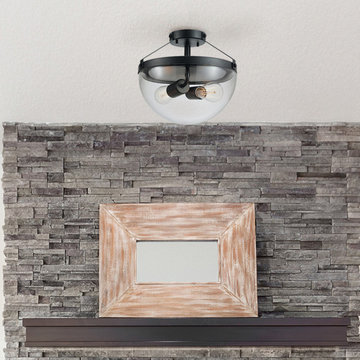
Mid-century modern design is a throwback to the design style of primarily the 1950s and 60s when lighting was a source of beauty as well as illumination. The Belsize 2-Light Semi-Flush Mount Ceiling Light utilizes a stunning shape, a bronze finish and clear glass to bring mid-century modern design into your home. The dome-shaped clear glass shade and dark bronze finish encompasses a mid-century modern feel.
 Wadia Associates
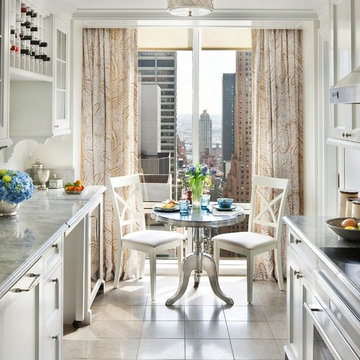
Inspiration for a timeless galley eat-in kitchen remodel in New York with recessed-panel cabinets, white cabinets and no island
 Germania Construction

Bedroom - rustic bedroom idea in Salt Lake City with green walls, a standard fireplace and a stone fireplace
 John Kraemer & Sons

Transitional u-shaped multicolored floor dedicated laundry room photo in Minneapolis with shaker cabinets, gray cabinets, white backsplash, a side-by-side washer/dryer and white countertops


 Duet Design Group

This unused basement pantry was remodeled into a bright and cheerful craft room.
Photo by Emily Minton Redfield
Kitchen pantry - small transitional brown floor kitchen pantry idea in Denver with green cabinets, green backsplash and green countertops
Kitchen pantry - small transitional brown floor kitchen pantry idea in Denver with green cabinets, green backsplash and green countertops
 cityhomeCOLLECTIVE
Kerri Fukui

Example of a large transitional galley medium tone wood floor and brown floor eat-in kitchen design in Salt Lake City with a farmhouse sink, glass-front cabinets, beige cabinets, solid surface countertops, white backsplash, ceramic backsplash, stainless steel appliances and an island
Example of a large transitional galley medium tone wood floor and brown floor eat-in kitchen design in Salt Lake City with a farmhouse sink, glass-front cabinets, beige cabinets, solid surface countertops, white backsplash, ceramic backsplash, stainless steel appliances and an island

 Vogue furniture
The original master bath suite in this rustic lake house possessed high ceilings with multiple rooms and all surfaces covered in Knotty Pine. Although there were multiple windows in this space, the wood walls, floor and ceiling tended to absorb natural light and force the illumination to come from incandescent Amber fixtures. Our approach was to start with a blank slate by removing all existing partitions and doors. A metal and milk glass wall with a functioning transom and integrated door, was designed and fabricated to divide the space and provide privacy, while allowing light to transfer from the shower, water-closet, bath and dressing room. The welded steel frames his and hers vanities have inlaid white glass panels with integrated steel framed mirrors above.
 Perkinson Homes, Inc.

Inspiration for a mid-sized transitional light wood floor entryway remodel in Richmond with white walls and a black front door
 Milgard Windows & Doors

Black window frames can be bold in light-colored rooms. The windows became a focal point in the room, so, simple gray window treatments were the perfect window treatment to blend into the walls during the day and provide privacy at night.
 Laura Abrams Design
Natalia Robert
Inspiration for a mediterranean light wood floor kitchen remodel in San Diego with raised-panel cabinets, beige cabinets, beige backsplash, subway tile backsplash, stainless steel appliances and an island
Inspiration for a mediterranean light wood floor kitchen remodel in San Diego with raised-panel cabinets, beige cabinets, beige backsplash, subway tile backsplash, stainless steel appliances and an island

Sponsored
Columbus, OH

Structural Remodeling
Franklin County's Heavy Timber Specialists | Best of Houzz 2020!

 The Fox Group
Entryway - traditional gray floor entryway idea in Salt Lake City with gray walls and a gray front door
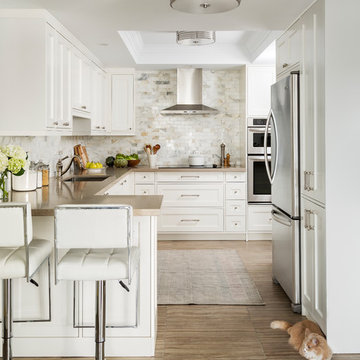
 BedfordBrooks Design Inc.
Style is served with impeccable taste in this one of a kind framed kitchen!
The best of the best was selected to create this classic look, with biscuit quartz counter top, carrara marble back splash and a textured porcelain tile with shrieks of earth tones to ground the space.
The unique framed kitchen cabinetry required top notch craftsmanship as each cabinet door is perfectly outlined by a thin panel. Now this is what 'custom' looks like!

 AJA Architecture and Planning
Ken Hayden
Inspiration for a craftsman master white tile freestanding bathtub remodel in New York with open cabinets, dark wood cabinets, beige walls and an undermount sink
Inspiration for a craftsman master white tile freestanding bathtub remodel in New York with open cabinets, dark wood cabinets, beige walls and an undermount sink

 Levitch Associates, Incorporated
Treve Johnson
Small arts and crafts u-shaped dark wood floor and brown floor kitchen pantry photo in San Francisco with recessed-panel cabinets, dark wood cabinets, wood countertops, a farmhouse sink, white backsplash, subway tile backsplash and stainless steel appliances
Small arts and crafts u-shaped dark wood floor and brown floor kitchen pantry photo in San Francisco with recessed-panel cabinets, dark wood cabinets, wood countertops, a farmhouse sink, white backsplash, subway tile backsplash and stainless steel appliances

Sponsored
Delaware, OH

Buckeye Basements, Inc.
Central Ohio's Basement Finishing ExpertsBest Of Houzz '13-'21

 Gregory Roth Design
Erika Bierman Photography
Inspiration for a transitional patio remodel in Los Angeles with a roof extension and a fireplace
Inspiration for a transitional patio remodel in Los Angeles with a roof extension and a fireplace
 Martha's Vineyard Construction Co., Inc.

Inspiration for a timeless dark wood floor and brown floor wet bar remodel in Boston with an undermount sink and glass-front cabinets
 Property on STAGE

Inspiration for a large transitional medium tone wood floor, brown floor and brick wall entryway remodel in Other with beige walls and a medium wood front door
12