
Search results for "Flush mount" in Home Design Ideas
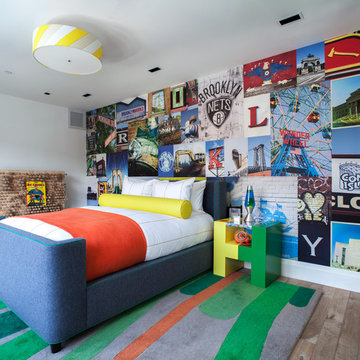
 Melanie Morris Interiors, LLC.
Robert Granoff
Example of a transitional boy medium tone wood floor kids' room design in New York with white walls
Example of a transitional boy medium tone wood floor kids' room design in New York with white walls

 Emily Tucker Design, Inc
Dedicated laundry room - transitional multicolored floor dedicated laundry room idea in Denver with flat-panel cabinets, white walls, a side-by-side washer/dryer and white countertops

 Sage Conti Design
Inspiration for a transitional living room library remodel in Boston with blue walls
Find the right local pro for your project

Inspiration for a transitional freestanding desk dark wood floor study room remodel in Boston with pink walls

 Lightology

Apolo ceiling flush mount features a white glass diffuser. Finish available in chrome and matte nickel. Available in a chrome and satin brass finish. Available in a small, medium and large size option. Also available in a ceiling flush mount, wall sconce, suspension and outdoor wall sconce. Medium and large size available with halogen or compact fluorescent lamping option. One 75 or 100 watt, 120 volt, T3 Short R7s halogen lamp(s) included. General light distribution. Made in Spain. Small: 7.87 inch square x 2.76 inch height. Medium: 13.78 inch square x 2.76 inch depth. Large: 19.69 inch square x 2.76 inch depth.
 Miró Rivera Architects
Paul Finkel

Bathroom - mid-sized 1950s 3/4 ceramic tile and blue tile porcelain tile and gray floor bathroom idea in Austin with flat-panel cabinets, light wood cabinets, a one-piece toilet, white walls, solid surface countertops and white countertops
Bathroom - mid-sized 1950s 3/4 ceramic tile and blue tile porcelain tile and gray floor bathroom idea in Austin with flat-panel cabinets, light wood cabinets, a one-piece toilet, white walls, solid surface countertops and white countertops

Sponsored
Sunbury, OH

J.Holderby - Renovations
Franklin County's Leading General Contractors - 2X Best of Houzz!
 Rex General Contractors

Example of a transitional guest light wood floor and beige floor bedroom design in Los Angeles with blue walls

 Hauer Construction Inc.
Wainscotting
Drafted and Designed by Fluidesign Studio
Large elegant medium tone wood floor and brown floor entryway photo in Minneapolis with white walls and a medium wood front door
Large elegant medium tone wood floor and brown floor entryway photo in Minneapolis with white walls and a medium wood front door
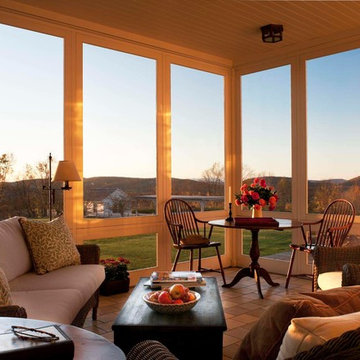
 John B. Murray Architect
Screened Porch - A New Farmhouse in Columbia County, New York - John B. Murray Architect - Interior Design by Sam Blount - Photography by Durston Saylor
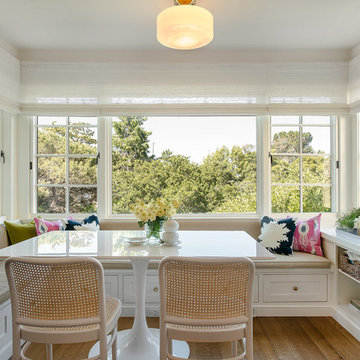
 Dickinson Cabinetry
Flush Inset Shaker Kitchen
Inspiration for a timeless medium tone wood floor dining room remodel in San Francisco
Inspiration for a timeless medium tone wood floor dining room remodel in San Francisco

 Dominic Paul Mercadante Architecture
Brian Vanden Brink Photographer
Inspiration for a large craftsman u-shaped light wood floor eat-in kitchen remodel in Portland Maine with a farmhouse sink, recessed-panel cabinets, light wood cabinets, granite countertops, brown backsplash, stone slab backsplash, stainless steel appliances and an island
Inspiration for a large craftsman u-shaped light wood floor eat-in kitchen remodel in Portland Maine with a farmhouse sink, recessed-panel cabinets, light wood cabinets, granite countertops, brown backsplash, stone slab backsplash, stainless steel appliances and an island

 Hudson Construction Group
Inspiration for a mid-sized contemporary master carpeted and white floor bedroom remodel in Dallas with beige walls

Sponsored
Sunbury, OH
J.Holderby - Renovations
Franklin County's Leading General Contractors - 2X Best of Houzz!
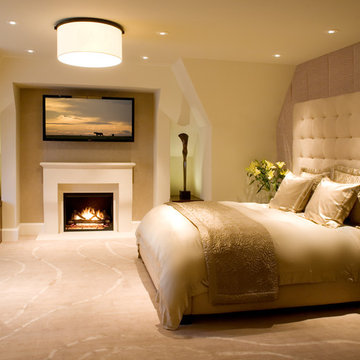
 Bethe Cohen Design
Mid-sized transitional master carpeted bedroom photo in San Francisco with beige walls and a standard fireplace
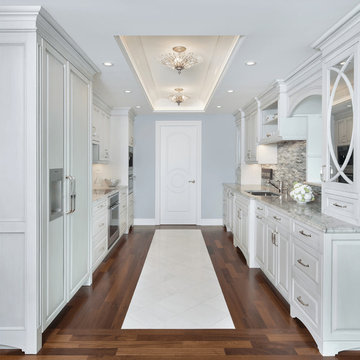
 Wright Interior Group
Kitchen - traditional galley dark wood floor kitchen idea in Miami with an undermount sink, raised-panel cabinets, white cabinets, multicolored backsplash and paneled appliances
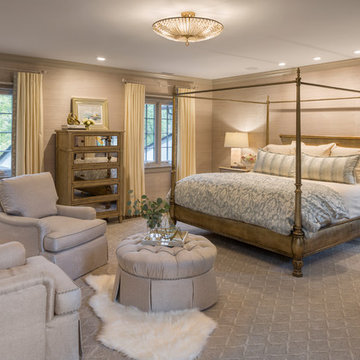
 J. Hensley Services LLC
Josh Beeman Photography
Bedroom - traditional master carpeted and gray floor bedroom idea in Cincinnati with beige walls
Bedroom - traditional master carpeted and gray floor bedroom idea in Cincinnati with beige walls
 Ann Lowengart Interiors

The family living in this shingled roofed home on the Peninsula loves color and pattern. At the heart of the two-story house, we created a library with high gloss lapis blue walls. The tête-à-tête provides an inviting place for the couple to read while their children play games at the antique card table. As a counterpoint, the open planned family, dining room, and kitchen have white walls. We selected a deep aubergine for the kitchen cabinetry. In the tranquil master suite, we layered celadon and sky blue while the daughters' room features pink, purple, and citrine.


 Northworks Architects + Planners

Located on a large farm in southern Wisconsin, this family retreat focuses on the creation of large entertainment spaces for family gatherings. The main volume of the house is comprised of one space, combining the kitchen, dining, living area and custom bar. All spaces can be enjoyed within a new custom timber frame, reminiscent of local agrarian structures. In the rear of the house, a full size ice rink is situated under an open-air steel structure for full enjoyment throughout the long Wisconsin winter. A large pool terrace and game room round out the entertain spaces of the home.
Photography by Reagen Taylor
 VanderHorn Architects

This en suite office comes with the perfect view of the harbor. Paneling adjoins oversized double hung windows with a nautically themed upper sash.
Study room - small coastal built-in desk dark wood floor study room idea in Other with white walls
Study room - small coastal built-in desk dark wood floor study room idea in Other with white walls
15