
Search results for "Flushes" in Home Design Ideas

 Studio ST Architects, P.C.
Large family and media room with frosted glass, bronze doors leading to the living room and foyer. An 82" wide screen 3-D TV is built into the bookcases and a projector and screen are built into the ceiling.

 Alvarez Homes
Photography by Jorge Alvarez.
Huge elegant carpeted and gray floor multiuse home gym photo in Tampa with white walls
Huge elegant carpeted and gray floor multiuse home gym photo in Tampa with white walls
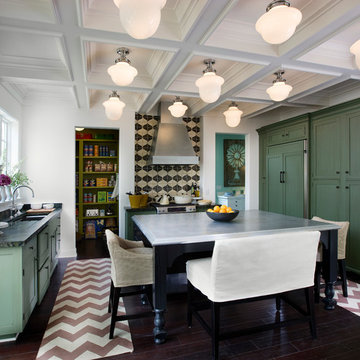
 Harrison Design
Jim Bartsch
Inspiration for a mediterranean dark wood floor kitchen remodel in Santa Barbara with a double-bowl sink, shaker cabinets, green cabinets, multicolored backsplash and an island
Inspiration for a mediterranean dark wood floor kitchen remodel in Santa Barbara with a double-bowl sink, shaker cabinets, green cabinets, multicolored backsplash and an island
Find the right local pro for your project

 Hinkley
Hinkley Lighting Hadley Flush-Mount 3300CM
Example of a transitional dark wood floor and brown floor single front door design in Cleveland with white walls and a white front door
Example of a transitional dark wood floor and brown floor single front door design in Cleveland with white walls and a white front door



 Smith Brothers
White kitchen with stainless steel appliances and handcrafted kitchen island in the middle. The dark wood floors are a wonderful contrast to the white cabinets. This home is located in Del Mar, California and was built in 2008 by Smith Brothers. Additional Credits: Architect: Richard Bokal Interior Designer: Doug Dolezal
Additional Credits:
Architect: Richard Bokal
Interior Designer Doug Dolezal

 Carpenter & MacNeille
Michael J. Lee Photography
Example of a large beach style medium tone wood floor hallway design in Boston with gray walls
Example of a large beach style medium tone wood floor hallway design in Boston with gray walls


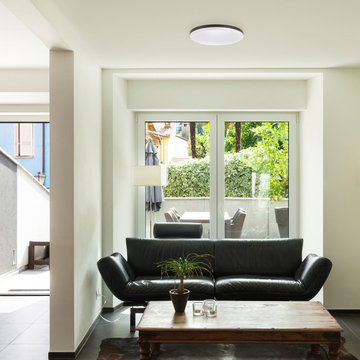
 Globe Electric
Perfect for a hallway, basement or den, Globe Electric's Ellington Flush Mount Ceiling Light is a great addition to any space. Energy Star certified with an integrated LED, this flush mount will ensure you will not have to change your fixture for 45 years and will save you $396 in energy costs over the lifetime of the light! An ultra slim design mixes with a contemporary finish to keeps it close to the ceiling and always in style. Fully dimmable, you can control the amount of light you have at any given time to create the perfect atmosphere for any situation. Includes a 5 year manufacturer's limited warranty so you can enjoy your light for years to come.

 Freestyle Interiors
Bedroom - mid-sized coastal guest medium tone wood floor, brown floor, shiplap ceiling and wainscoting bedroom idea in Miami with blue walls and no fireplace
 Signature Designs Kitchen | Bath | Interiors
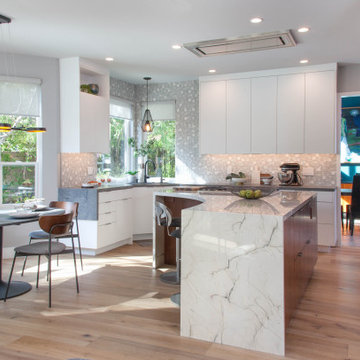
What a fun project to work on with an artist and her husband. We collaborated to create a unique kitchen that expands the clients storage and cooking space. Subtle details that make a bold statement. It was through the clients interviewing process that they choose to go with Signature Designs Kitchen Bath over other large firms because of the personal collaboration connection.
We created a curved island that resembles a piano while it maximized there countertop space it left plenty of room for them to entertain many guest in their nook.

 Elms Interior Design
Photography by Michael J. Lee
Powder room - mid-sized transitional beige tile and matchstick tile marble floor powder room idea in Boston with a one-piece toilet, an integrated sink and concrete countertops
Powder room - mid-sized transitional beige tile and matchstick tile marble floor powder room idea in Boston with a one-piece toilet, an integrated sink and concrete countertops

 Owings Brothers Contracting
Modern Aire PS 16 commercial exhaust fan with an application that keeps the hood close to the ceiling and vents through the roof.
Curtis Martin Photography

 TreHus Architects+Interior Designers+Builders
Added cabinetry for each of the family members and created areas above for added storage.
Patterned porcelain tiles were selected to add warmth and a traditional touch that blended well with the wood floor.

Sponsored
Columbus, OH

Snider & Metcalf Interior Design, LTD
Leading Interior Designers in Columbus, Ohio & Ponte Vedra, Florida

 MA Peterson Design Build, Inc.
Upon entering the great room, the view of the beautiful Minnehaha Creek can be seen in the banks of picture windows. The former great room was traditional and set with dark wood that our homeowners hoped to lighten. We softened everything by taking the existing fireplace out and creating a transitional great stone wall for both the modern simplistic fireplace and the TV. Two seamless bookcases were designed to blend in with all the woodwork on either end of the fireplace and give flexibly to display special and meaningful pieces from our homeowners’ travels. The transitional refreshment of colors and vibe in this room was finished with a bronze Markos flush mount light fixture.
Susan Gilmore Photography
 Interiology Design Co.
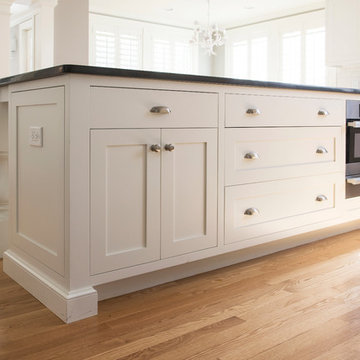
The island features a Miele Speed Oven and Miele plate/cup warming drawer. Both are installed fully flush with the cabinetry. This kitchen won first place in the 2014 NKBA Northern New England kitchen design awards (large kitchen remodel). Cabinets by Pennville Custom Cabinetry. Photo by Joseph St. Pierre
 Cathers Home Furniture + Interior Design

Small trendy powder room photo in Denver with blue walls, a vessel sink, wood countertops and brown countertops


Sponsored
Columbus, OH

Hope Restoration & General Contracting
Columbus Design-Build, Kitchen & Bath Remodeling, Historic Renovations

 Evolo Design
Bathroom - traditional white tile bathroom idea in Cincinnati with an undermount sink, raised-panel cabinets and white cabinets

 Robin Henry Studio
Eric Piasecki
Inspiration for a small transitional galley dark wood floor kitchen remodel in New York with shaker cabinets, blue cabinets, marble countertops, white backsplash, stone slab backsplash, stainless steel appliances, an island and a farmhouse sink
Inspiration for a small transitional galley dark wood floor kitchen remodel in New York with shaker cabinets, blue cabinets, marble countertops, white backsplash, stone slab backsplash, stainless steel appliances, an island and a farmhouse sink

 Forward Design Build Remodel
Our clients had a kitchen that suffered from a lack of natural light, little connection to the dining and entertaining space, and many storage problems. With brand-new cabinetry, one less wall and more durable finishes, we were able to give them the kitchen they've always wanted.
1