
Search results for "Flushes" in Home Design Ideas
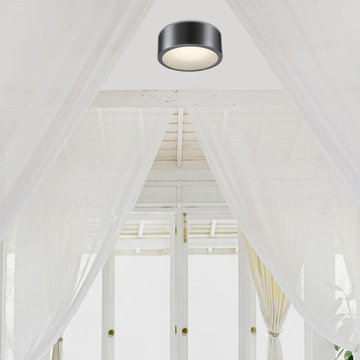
 Globe Electric
Statement lighting doesn't always mean being the center of attention. Minimalist modern flush mount lighting unobtrusively hugs the ceiling but can be just as striking as center-stage chandeliers and pendants. There are many different versions of spectacular ceiling lights but none stand out as much as the Edinburg LED Integrated Flush Mount Ceiling Light. With a true Smithfield design - a grand yet shallow rounded body - this flush mount produces a halo of filtered light that is perfect for any room in your home. The black iron finish adds drama to your room yet the frosted shade softens the entire look while the integrated LED means you'll never have to change a bulb again and it's dimmable so you can always have the right amount of light for any situation. Just install and enjoy!

 Pavonetti Architecture
Farmhouse kitchen photo in Austin with flat-panel cabinets, an island, a drop-in sink, blue cabinets and window backsplash

 Evolo Design
Bathroom - traditional white tile bathroom idea in Cincinnati with an undermount sink, raised-panel cabinets and white cabinets
Find the right local pro for your project
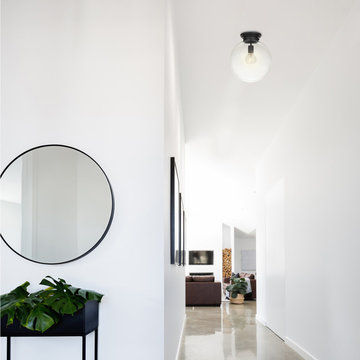 Globe Electric
The Portland collection by Globe Electric is a stunning way to add modern contemporary look to your home. The classic globe shape is accented with a contemporary black finish and a modern clear glass shade to bring a wonderfully bright glow to any location. The 1-Light Semi-Flush Mount Ceiling Light goes well in any room and is best suited for a living room, bedroom, hallway or entranceway. The clear glass means you can update the look of the fixture at any time simply by changing the bulb. Check out Globe Electric's assortment of designer vintage Edison bulbs to create a look that is truly your own. Includes all mounting hardware for quick and easy installation and requires one E26/medium base 60-watt bulb (sold separately).
 Twist Tours Real Estate and Portfolio Marketing
Allison Cartwright
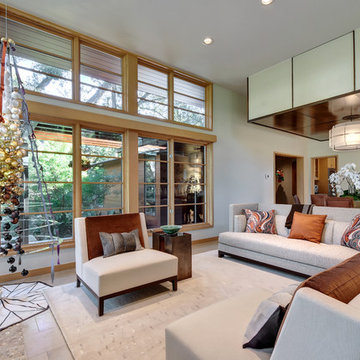
Trendy formal and open concept living room photo in Austin
Trendy formal and open concept living room photo in Austin

 Gordon James Construction
The warming fireplace, vaulted ceiling with beams, and large walk-in shower with striped tile design and multiple spray nozzles with a rain shower head make the master suite a cozy retreat
Landmark Photography

 Aqua-Link Pools and Spas
Designed and Built by Aqua-Link Pools and Spas
Example of a large trendy backyard rectangular and concrete lap hot tub design in Orange County
Example of a large trendy backyard rectangular and concrete lap hot tub design in Orange County



 Jennifer Garner Interiors
Photography: Michael Hunter
Mid-sized 1960s medium tone wood floor family room photo in Austin with a wall-mounted tv and multicolored walls
Mid-sized 1960s medium tone wood floor family room photo in Austin with a wall-mounted tv and multicolored walls
 Kendall Lighting Center

Inspiration for a mid-sized transitional formal and enclosed dark wood floor and brown floor living room remodel in Other with brown walls, no fireplace and no tv

 Sundberg Kennedy Ly-Au Young Architects
Small but functional kitchen with windows behind open shelves to let light in. Wood cabinets bring warmth and contrast with the concrete floors.
Building design collaborators Graham Baba Architects
photos by:Tim Bies

 Carpenter & MacNeille
Michael J. Lee Photography
Inspiration for a large coastal master porcelain tile alcove bathtub remodel in Boston with an undermount sink, white cabinets, quartzite countertops and recessed-panel cabinets
Inspiration for a large coastal master porcelain tile alcove bathtub remodel in Boston with an undermount sink, white cabinets, quartzite countertops and recessed-panel cabinets

 Naaya Studio
Flush mount light for kitchen island and dining, flush ceiling light for low ceiling, semi flush ceiling lights for your foyer and study. Bring eco friendly handmade lighting and sustainable design in the form of hand made ceramic lighting to your indoor lighting solution.



Sponsored
Columbus, OH

Hope Restoration & General Contracting
Columbus Design-Build, Kitchen & Bath Remodeling, Historic Renovations

 Owings Brothers Contracting
Modern Aire PS 16 commercial exhaust fan with an application that keeps the hood close to the ceiling and vents through the roof.
Curtis Martin Photography
 Kendall Lighting Center
Mid-sized trendy dark wood floor and brown floor entryway photo in Other with white walls and a white front door



 Clean Design
Regan Wood Photography
Example of a transitional built-in desk beige floor study room design in New York with multicolored walls
Example of a transitional built-in desk beige floor study room design in New York with multicolored walls



 Clean Design
Transitional gray floor entryway photo in New York with gray walls and a glass front door

 Waterford Construction
Inspiration for a mid-sized transitional u-shaped dedicated laundry room remodel in Los Angeles with a farmhouse sink, shaker cabinets, white cabinets, white walls and a side-by-side washer/dryer
5