
Search results for "Flushing" in Home Design Ideas

 Form Collective
Inspiration for a small transitional open concept light wood floor and beige floor living room remodel in Vancouver with white walls, a ribbon fireplace, a stone fireplace and a media wall

 Sustainable Nine Design + Build
Dedicated laundry room - farmhouse white floor dedicated laundry room idea in Minneapolis with shaker cabinets, white cabinets, multicolored walls, a side-by-side washer/dryer and white countertops

 Tina Ramchandani Creative
Jacob Snavely
Inspiration for a mid-sized contemporary u-shaped gray floor and vinyl floor kitchen remodel in New York with flat-panel cabinets, white cabinets, solid surface countertops, white backsplash, stainless steel appliances, an undermount sink, a peninsula and white countertops
Inspiration for a mid-sized contemporary u-shaped gray floor and vinyl floor kitchen remodel in New York with flat-panel cabinets, white cabinets, solid surface countertops, white backsplash, stainless steel appliances, an undermount sink, a peninsula and white countertops
Find the right local pro for your project

 studiohw | Heather Weiss
photos by Eric Roth
Inspiration for a 1960s porcelain tile and gray floor entryway remodel in New York with white walls and a glass front door
Inspiration for a 1960s porcelain tile and gray floor entryway remodel in New York with white walls and a glass front door
 Kevin O'Sullivan + Associates

Inspiration for a contemporary u-shaped medium tone wood floor and brown floor open concept kitchen remodel in New York with an undermount sink, flat-panel cabinets, white cabinets, marble countertops, multicolored backsplash, marble backsplash, paneled appliances, an island and multicolored countertops

 Breeze Giannasio Interiors
Stacey Zarin Goldberg
Inspiration for a mid-sized timeless dining room remodel in DC Metro
Inspiration for a mid-sized timeless dining room remodel in DC Metro

 Flavin Architects
Modern glass house set in the landscape evokes a midcentury vibe. A modern gas fireplace divides the living area with a polished concrete floor from the greenhouse with a gravel floor. The frame is painted steel with aluminum sliding glass door. The front features a green roof with native grasses and the rear is covered with a glass roof.
Photo by: Gregg Shupe Photography

Sponsored
Columbus, OH

Hope Restoration & General Contracting
Columbus Design-Build, Kitchen & Bath Remodeling, Historic Renovations
 MODEL DESIGN INC.

Dual Home Office -- Photography by Chipper Hatter
Mid-sized transitional built-in desk marble floor home office photo in Los Angeles with gray walls
Mid-sized transitional built-in desk marble floor home office photo in Los Angeles with gray walls
 User
UserPhotography: Werner Straube
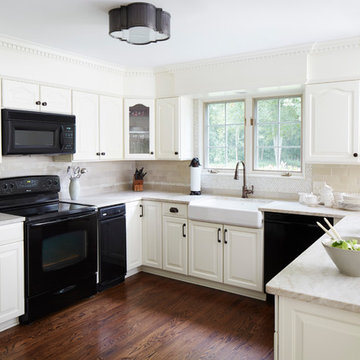
Kitchen - traditional u-shaped dark wood floor and brown floor kitchen idea in Chicago with a farmhouse sink, raised-panel cabinets, white cabinets, beige backsplash, subway tile backsplash and black appliances
Kitchen - traditional u-shaped dark wood floor and brown floor kitchen idea in Chicago with a farmhouse sink, raised-panel cabinets, white cabinets, beige backsplash, subway tile backsplash and black appliances
 Damon Liss Design
Photo: Eric Piasecki/OTTO. Stylist: Emily Rickard
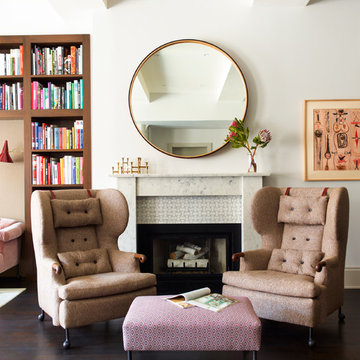
Living room - transitional formal and open concept dark wood floor living room idea in New York with white walls, a standard fireplace and a stone fireplace
Living room - transitional formal and open concept dark wood floor living room idea in New York with white walls, a standard fireplace and a stone fireplace
 Andrea Swan - Swan Architecture
Landmark Photography

Example of a beach style galley medium tone wood floor kitchen pantry design in Minneapolis with an undermount sink, shaker cabinets, black cabinets and white countertops
Example of a beach style galley medium tone wood floor kitchen pantry design in Minneapolis with an undermount sink, shaker cabinets, black cabinets and white countertops

 Venegas and Company
Inspiration for a transitional kitchen remodel in Boston with glass-front cabinets, gray cabinets, white backsplash and gray countertops
 We Got Lites
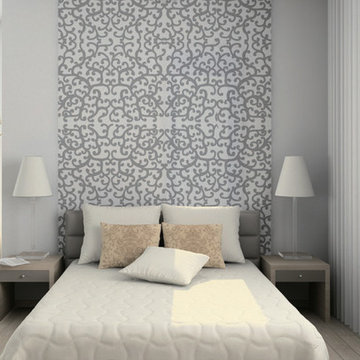
Crystal Antique Silver Semi Flush Mount over bed lighting.
Bedroom - mid-sized traditional guest light wood floor bedroom idea in New York with gray walls and no fireplace
Bedroom - mid-sized traditional guest light wood floor bedroom idea in New York with gray walls and no fireplace



 Pierre Galant Photography
Pierre Galant Photography

Elegant family room library photo in Los Angeles with gray walls, a standard fireplace and a wall-mounted tv
Elegant family room library photo in Los Angeles with gray walls, a standard fireplace and a wall-mounted tv

 Lindye Galloway Interiors
Chad Mellon Photographer
Beach style porch photo in Orange County with a roof extension
Beach style porch photo in Orange County with a roof extension

 Don Tankersley & Co.
Inspiration for a 1960s master light wood floor and beige floor bedroom remodel in Portland with a standard fireplace



 Standard Kitchen & Bath
Inspiration for a small transitional l-shaped medium tone wood floor and beige floor eat-in kitchen remodel in Other with a farmhouse sink, recessed-panel cabinets, gray cabinets, quartz countertops, white backsplash, subway tile backsplash, white appliances and a peninsula

 LINDA LONDON LTD.
Photograph by Cecil Cole.
Example of a large classic brick floor wine cellar design in New York
Example of a large classic brick floor wine cellar design in New York

 BEVOLO GAS & ELECTRIC LIGHTS
A rustic, yet refined Texas farmhouse by Architect Michael Imber is adorned throughout the exterior with handcrafted copper lanterns from Bevolo. Airy, light-filled, & set amid ancient pecan and sycamore tree groves, the architect's use of materials allows the structure to seamlessly harmonize with its surroundings, while Interior Designer Fern Santini's clever use of texture & patina, bring warmth to every room within. The result is a home built with a true understanding and love for the past. See more of the project. http://ow.ly/8mDo30nCqT7
Featured Lanterns: Governor Flush Mount http://ow.ly/iHRw30nCqVI
10