
Search results for "Flushing" in Home Design Ideas

 Hunter-Garrett Fine Homes

Walk-in closet - large transitional gender-neutral carpeted and gray floor walk-in closet idea in Oklahoma City with open cabinets and gray cabinets
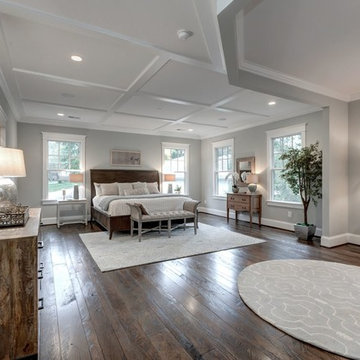
 Brush Arbor Home Construction
Example of a large country master dark wood floor bedroom design in DC Metro with gray walls and no fireplace

Find the right local pro for your project
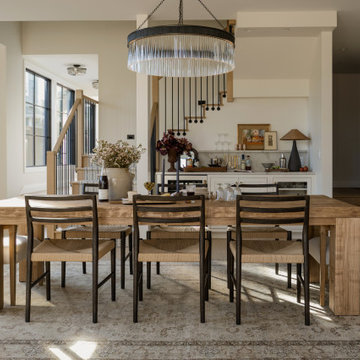
 Cohesively Curated
Example of a transitional light wood floor and beige floor dining room design in Seattle with beige walls
 Impact Remodeling and Construction
Photos by Bennett Frank McCarthy Architects, Inc
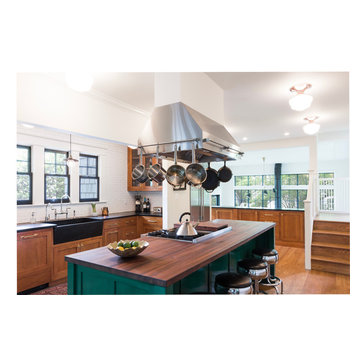
Example of a transitional u-shaped medium tone wood floor and brown floor kitchen design in DC Metro with a farmhouse sink, shaker cabinets, medium tone wood cabinets, white backsplash, subway tile backsplash, stainless steel appliances, an island and black countertops
Example of a transitional u-shaped medium tone wood floor and brown floor kitchen design in DC Metro with a farmhouse sink, shaker cabinets, medium tone wood cabinets, white backsplash, subway tile backsplash, stainless steel appliances, an island and black countertops
 Claudettes Decors
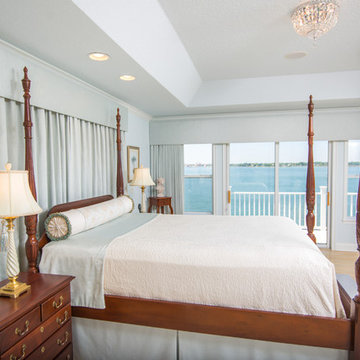
Bedroom - traditional light wood floor and beige floor bedroom idea in Jacksonville with blue walls



 Urban Landscape

Custom Urban Landscape Front entry lights. Flush Mount Wall Sconce Light. Designed to be installed in pilaster. Adds unique touch to any Urban Landscape project. Photo: Jeri Koegel
 Payne & Tompkins Design-Renovations
Inspiration for a large timeless gender-neutral carpeted and beige floor walk-in closet remodel in Cleveland with recessed-panel cabinets and white cabinets


 A Shade Above: Home Experience Center & Showroom
TRUFIG's revolutionary and award winning design allows for a seamless look on your walls, backsplash, kitchen islands and ceilings. Switchplates, Receptacles, HVAC grills, iPad wall mounts and data jacks literally disappear into whatever material you use. No more "wall acne" interrupting your beautiful materials!

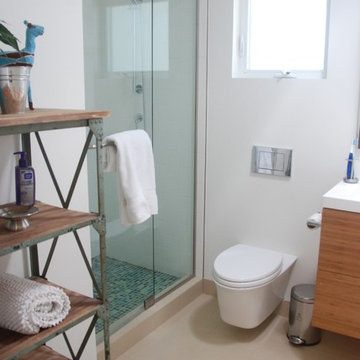
Large minimalist master beige tile and porcelain tile porcelain tile and beige floor bathroom photo in Boston with flat-panel cabinets, medium tone wood cabinets, a one-piece toilet, beige walls, an integrated sink, solid surface countertops and a hinged shower door
 John Kraemer & Sons
Builder: John Kraemer & Sons | Architecture: Murphy & Co. Design | Interiors: Engler Studio | Photography: Corey Gaffer

Example of a large beach style gender-neutral carpeted and blue floor kids' room design in Minneapolis with gray walls
Example of a large beach style gender-neutral carpeted and blue floor kids' room design in Minneapolis with gray walls


 Housing & Building Association of Colorado Springs
Hi Point Home Builders
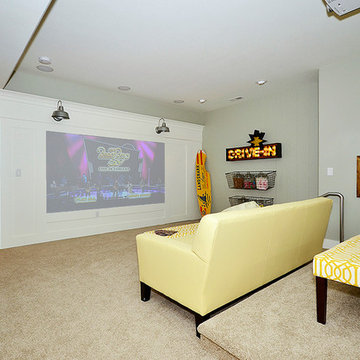
Example of a classic home theater design in Denver
Example of a classic home theater design in Denver
 Redstart Construction, Inc.
Picture Perfect House

Inspiration for a large transitional galley dark wood floor and brown floor utility room remodel in Chicago with a drop-in sink, flat-panel cabinets, white cabinets, quartz countertops, gray walls, a side-by-side washer/dryer and gray countertops
Inspiration for a large transitional galley dark wood floor and brown floor utility room remodel in Chicago with a drop-in sink, flat-panel cabinets, white cabinets, quartz countertops, gray walls, a side-by-side washer/dryer and gray countertops
 Albers Design LLC

Mudroom with open storage.
Mike Krivit Photography
Farrell and Sons Construction
Inspiration for a mid-sized transitional ceramic tile and beige floor entryway remodel in Minneapolis with blue walls and a white front door
Inspiration for a mid-sized transitional ceramic tile and beige floor entryway remodel in Minneapolis with blue walls and a white front door

Sponsored
Columbus, OH

Hope Restoration & General Contracting
Columbus Design-Build, Kitchen & Bath Remodeling, Historic Renovations

 Wilson Lighting
Nichole Kennelly Photography
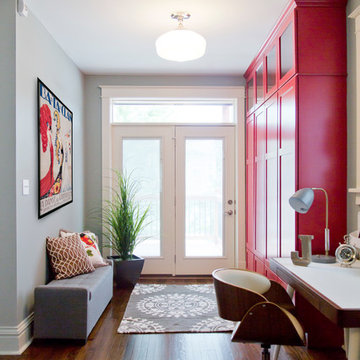
Inspiration for a large transitional medium tone wood floor entryway remodel in St Louis with gray walls and a glass front door
Inspiration for a large transitional medium tone wood floor entryway remodel in St Louis with gray walls and a glass front door
 Mylightingsource
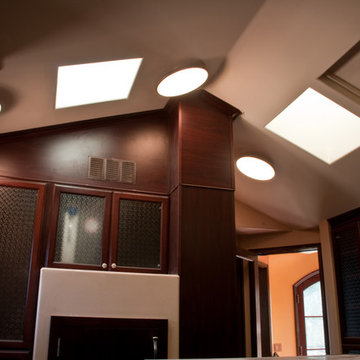
These high ceilings and dark cherry cabinets are brightened by the Maxim EE Rim flush mount ceiling light. Also available in other finishes.
Elegant home design photo in Salt Lake City
Elegant home design photo in Salt Lake City
61