
Search results for "Flushing" in Home Design Ideas
 VMAX LLC
Anna Zagorodna

Bathroom - mid-sized modern master brown tile and porcelain tile porcelain tile bathroom idea in Richmond with an undermount sink, flat-panel cabinets, medium tone wood cabinets, quartz countertops, a wall-mount toilet and brown walls
Bathroom - mid-sized modern master brown tile and porcelain tile porcelain tile bathroom idea in Richmond with an undermount sink, flat-panel cabinets, medium tone wood cabinets, quartz countertops, a wall-mount toilet and brown walls
 User
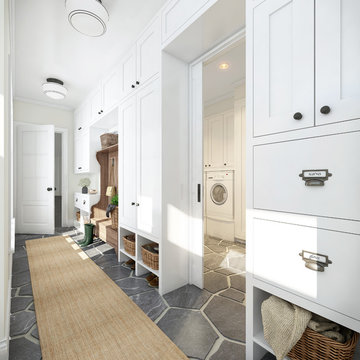
UserInspiration for a mid-sized transitional gray floor mudroom remodel in Minneapolis with white walls
 FBC Remodel
©Finished Basement Company

Example of a large transitional walk-out carpeted and beige floor basement design in Minneapolis with gray walls
Example of a large transitional walk-out carpeted and beige floor basement design in Minneapolis with gray walls
Find the right local pro for your project
 Custom Design & Construction

Our homeowner approached us first in order to remodel her master suite. Her shower was leaking and she wanted to turn 2 separate closets into one enviable walk in closet. This homeowners projects have been completed in multiple phases. The second phase was focused on the kitchen, laundry room and converting the dining room to an office. View before and after images of the project here:
http://www.houzz.com/discussions/4412085/m=23/dining-room-turned-office-in-los-angeles-ca
https://www.houzz.com/discussions/4425079/m=23/laundry-room-refresh-in-la
https://www.houzz.com/discussions/4440223/m=23/banquette-driven-kitchen-remodel-in-la
We feel fortunate that she has such great taste and furnished her home so well!
Bedroom: The art on the wall is a piece that the homeowner brought back from a trip to France. The room feels luxe and romantic.
Walk in Closet: The walk in closet features built in cabinetry including glass doored cabinets. It offer shoe storage, purse storage and even linens. The walk in closet has recessed lighting.
Master Bathroom: The master bathroom offers a make-up desk and plenty of lights and mirrors! Utilizing both pendant and recessed lighting, the bathroom feels bright and white even though it is a combination of white and beige. The white shaker cabinets are contrasted by a dark granite countertop. Favoring a large shower over a tub we were able to include a large niche for storage. The tile and floor are both limestone.

 Sub-Zero, Wolf, and Cove Showroom Columbia
Jay Greene Photography
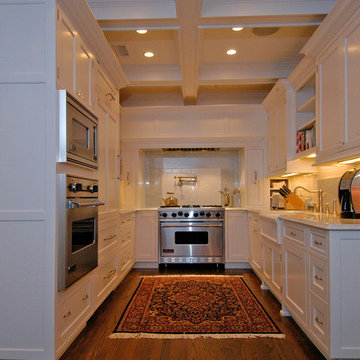
Example of a trendy u-shaped light wood floor kitchen design in Baltimore with an undermount sink, white cabinets, granite countertops, white backsplash, stone slab backsplash, paneled appliances, an island and white countertops
Example of a trendy u-shaped light wood floor kitchen design in Baltimore with an undermount sink, white cabinets, granite countertops, white backsplash, stone slab backsplash, paneled appliances, an island and white countertops
 Trudesign LTD
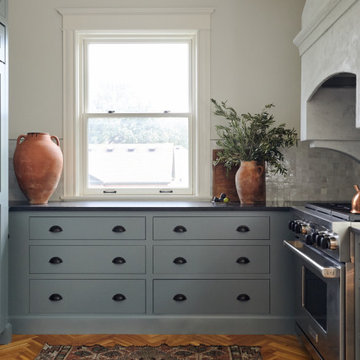
Inspiration for a mid-sized timeless u-shaped dark wood floor and brown floor eat-in kitchen remodel in Chicago with a farmhouse sink, white cabinets, white backsplash, stainless steel appliances, shaker cabinets, quartz countertops, subway tile backsplash and no island


 The Kitchen Place
Dawn M Smith Photography
The Kitchen Place, Xenia, OH - Dayton Ohio Kitchen Remodeling
Xenia, OH
Dayton, OH
Springfield, OH
Columbus, OH
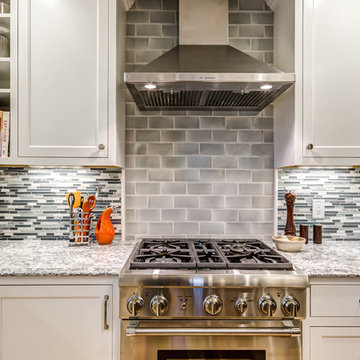
Kitchen - mid-sized traditional l-shaped light wood floor kitchen idea in Other with an undermount sink, recessed-panel cabinets, white cabinets, quartz countertops, blue backsplash, glass sheet backsplash and stainless steel appliances
Kitchen - mid-sized traditional l-shaped light wood floor kitchen idea in Other with an undermount sink, recessed-panel cabinets, white cabinets, quartz countertops, blue backsplash, glass sheet backsplash and stainless steel appliances
 Sheryl Stringer
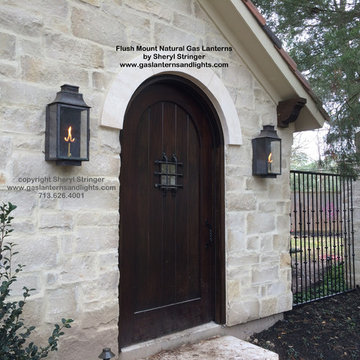
Flush Mount Natural Gas Lanterns with Dark Patina Finish by Sheryl Stringer, www.gaslanternsandlights.com, 713.626.4001
Tuscan home design photo in Houston
Tuscan home design photo in Houston

 Nick Lee Architecture
Michelle Wilson Photography
Inspiration for a mid-sized country concrete floor and gray floor great room remodel in San Francisco with white walls and no fireplace
Inspiration for a mid-sized country concrete floor and gray floor great room remodel in San Francisco with white walls and no fireplace
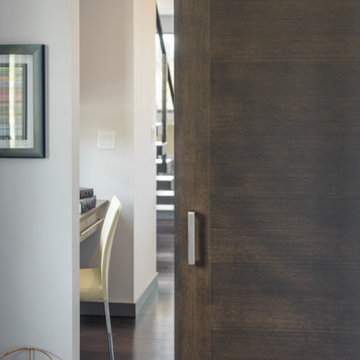
 Lynden Door
The sketchface veneer is rift white oak and the stain is a custom blend of Sherwin-Williams Java and Cocoa - JoCo :-) alanBRANDTphotography
Example of a minimalist living room design in Seattle
Example of a minimalist living room design in Seattle


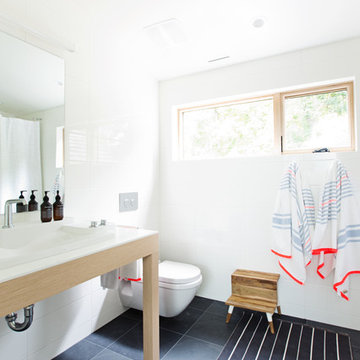
 Lloyd Architects
Photo: Leah Miller; Interiors: Ann Tempest
Inspiration for a modern kids' white tile and ceramic tile bathroom remodel in Salt Lake City with light wood cabinets, a wall-mount toilet and white walls
Inspiration for a modern kids' white tile and ceramic tile bathroom remodel in Salt Lake City with light wood cabinets, a wall-mount toilet and white walls

Sponsored
Columbus, OH

Hope Restoration & General Contracting
Columbus Design-Build, Kitchen & Bath Remodeling, Historic Renovations
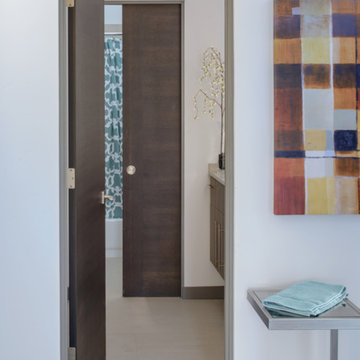 Lynden Door
The sketchface veneer is rift white oak and the stain is a custom blend of Sherwin-Williams Java and Cocoa - JoCo :-) alanBRANDTphotography
Minimalist bathroom photo in Seattle
Minimalist bathroom photo in Seattle
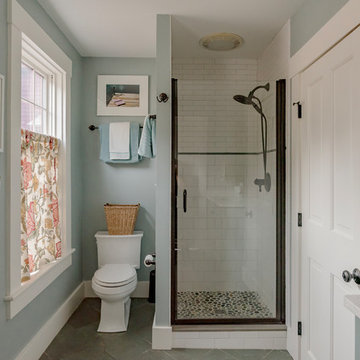
 3W design, inc.
Northpeak Design Photography
Alcove shower - mid-sized farmhouse 3/4 white tile and subway tile slate floor and gray floor alcove shower idea in Boston with a two-piece toilet, flat-panel cabinets, gray cabinets, an undermount sink, quartzite countertops, a hinged shower door, white countertops and blue walls
Alcove shower - mid-sized farmhouse 3/4 white tile and subway tile slate floor and gray floor alcove shower idea in Boston with a two-piece toilet, flat-panel cabinets, gray cabinets, an undermount sink, quartzite countertops, a hinged shower door, white countertops and blue walls

 Barclay Butera Interiors
Example of a mid-sized transitional medium tone wood floor and brown floor entryway design in Orange County with gray walls and a black front door
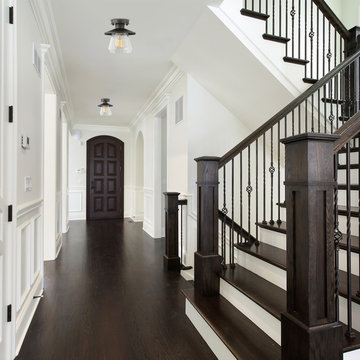
 Globe Electric
The Nate Collection by Globe Electric is an easy way to bring a beautiful sense of cohesion throughout your home - even if each room has its own personal style. Fashioned after vintage inspired lighting this 1-Light Semi-Flush Mount Ceiling Light adds a rustic industrial feel to any room. Fully compatible with dimmable LED bulbs and dimmer switch the clear glass shade and exposed bulb easily creates lighting ambiance and different moods (dimmer switch not included). Ideal for use in kitchens, restaurants, bars, and dining rooms. Includes all mounting hardware for quick and easy installation and requires one 60W equivalent medium based light bulb (sold separately). Check out Globe Electric's vintage-inspired bulbs to add a unique vintage touch.


 Robert Koch Designs
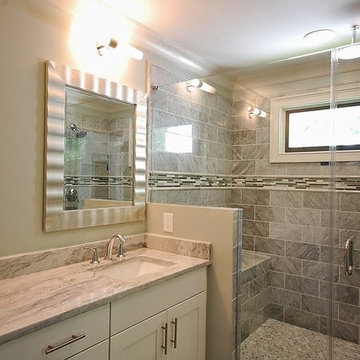
Inspiration for a mid-sized contemporary master gray tile porcelain tile and gray floor alcove shower remodel in Atlanta with shaker cabinets, white cabinets, gray walls, an undermount sink, quartz countertops, a hinged shower door and gray countertops
 3north
Ansel Olson

Example of a minimalist master white tile and ceramic tile ceramic tile freestanding bathtub design in Richmond with a vessel sink, flat-panel cabinets, dark wood cabinets, a wall-mount toilet and white walls
Example of a minimalist master white tile and ceramic tile ceramic tile freestanding bathtub design in Richmond with a vessel sink, flat-panel cabinets, dark wood cabinets, a wall-mount toilet and white walls
83