
Search results for "Flushing" in Home Design Ideas
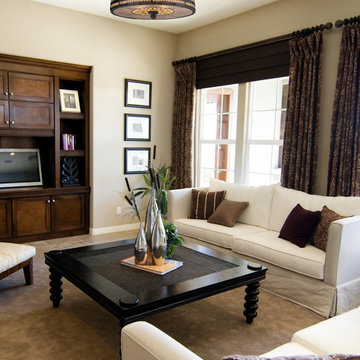
 Mylightingsource
The soothing neutral tones in this transitional style living room are reflected in the Elk Mica Filigree semi flush above the coffee table. In a tiffany bronze finish, the Mica fills the space with warm light. Available in a variety of options that would fit into a modern, traditional or transitional style room.
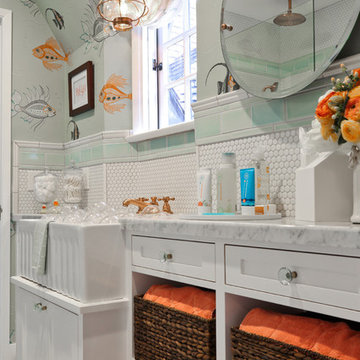
Inspiration for a small contemporary kids' single-sink bathroom remodel in Other with shaker cabinets, white cabinets, a one-piece toilet, green walls, an undermount sink, granite countertops and a built-in vanity

 Marks-Woods Construction Services, LLC
Example of a large classic u-shaped dark wood floor and brown floor eat-in kitchen design in DC Metro with an undermount sink, raised-panel cabinets, dark wood cabinets, granite countertops, beige backsplash, travertine backsplash, stainless steel appliances and an island
Find the right local pro for your project

 MK Development & Investment LLC
This spacious Mudroom allows for all kinds of storage - cubbies up top, the hooks for hanging jackets/accessories, and the space underneath the bench for tucking away shoes. Built-ins are a great option for customizing your Mudroom when a standard item from a furniture manufacturer just won't do.
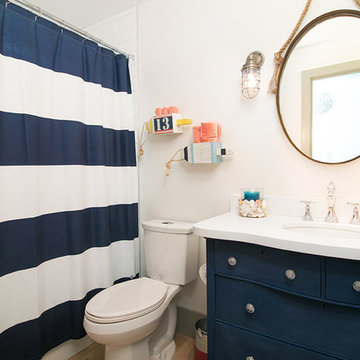
 Remodel Experts, Inc.
William Roberts - Aurora Imaging
Inspiration for a mid-sized coastal kids' brown floor bathroom remodel in Orange County with shaker cabinets, gray cabinets, white walls, an undermount sink, quartz countertops and white countertops
Inspiration for a mid-sized coastal kids' brown floor bathroom remodel in Orange County with shaker cabinets, gray cabinets, white walls, an undermount sink, quartz countertops and white countertops
 Addison Grace Design
Builder: Triumph Homes

A practical and highly functional master walk in closet.
Example of a small minimalist gender-neutral carpeted walk-in closet design in Edmonton with open cabinets and white cabinets
Example of a small minimalist gender-neutral carpeted walk-in closet design in Edmonton with open cabinets and white cabinets
 Breeze Giannasio Interiors
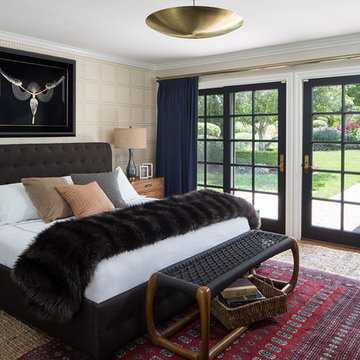
Mid-sized eclectic master light wood floor and brown floor bedroom photo in Orange County with beige walls and no fireplace

Sponsored
Columbus, OH

Hope Restoration & General Contracting
Columbus Design-Build, Kitchen & Bath Remodeling, Historic Renovations
 SHOPHOUSE
Interiors by SHOPHOUSE Design
Kyle Born Photography
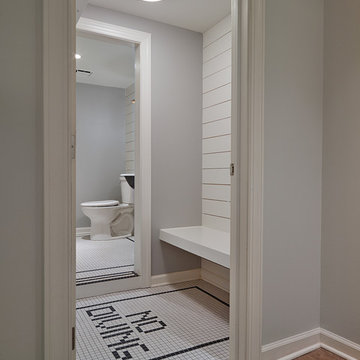
Inspiration for a coastal bathroom remodel in Philadelphia
Inspiration for a coastal bathroom remodel in Philadelphia
 Interiology Design Co.
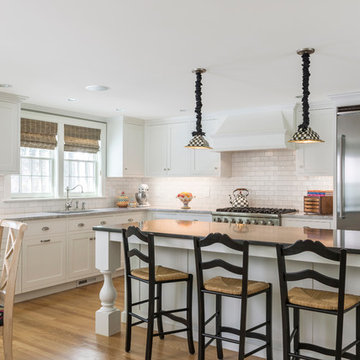
This kitchen was awarded first place in the 2014 NKBA Northern New England design awards (large kitchen remodel category). The design incorporated the homeowner's love of Mackenzie-Childs pottery. Cabinets by Pennville Custom Cabinetry. Pendant lighting by Mackenzie-Childs. Photo by Joseph St. Pierre.
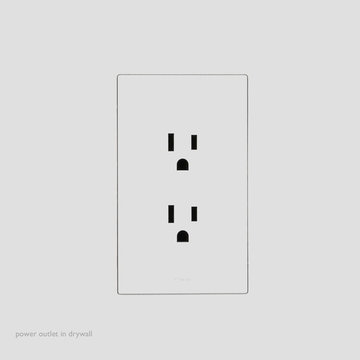
 A Shade Above: Home Experience Center & Showroom
TRUFIG's revolutionary and award winning design allows for a seamless look on your walls, backsplash, kitchen islands and ceilings. Switchplates, Receptacles, HVAC grills, iPad wall mounts and data jacks literally disappear into whatever material you use. No more "wall acne" interrupting your beautiful materials!
 Kitchen Encounters
Michael Gullon, Phoenix Photographic
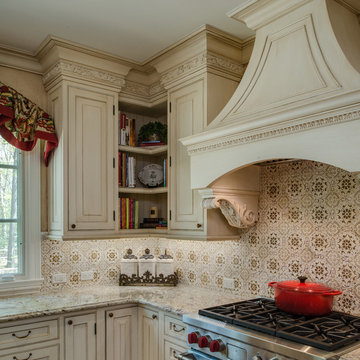
Inspiration for a timeless l-shaped eat-in kitchen remodel in Baltimore with an undermount sink, beaded inset cabinets, beige cabinets, granite countertops, multicolored backsplash, ceramic backsplash and stainless steel appliances
Inspiration for a timeless l-shaped eat-in kitchen remodel in Baltimore with an undermount sink, beaded inset cabinets, beige cabinets, granite countertops, multicolored backsplash, ceramic backsplash and stainless steel appliances
 The Kitchen Place
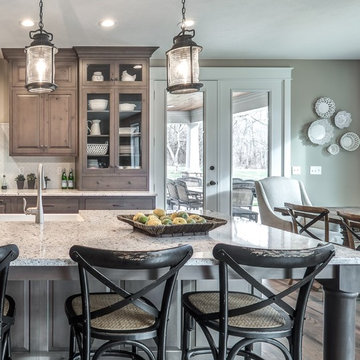
Cabinetry: Shiloh Cabinetry (WW Wood Products), Dudley, Missouri
Door: Richmond - Flush Inset
Drawer: Slab - Flush Inset
Wood: Rustic Alder
Finish: Silas w/ Graphite HIghlight
Countertops: Andino White Granite
Hardware: Jeffrey Alexander "Belcastel" DACM Finish
Note: Due to the amount of natural light, the photographs show more brown than the true Silas Gray color. ALL of the cabinetry shown in the photos are the Silas finish, although the island looks darker....it is all the same.
Photos by Dawn M Smith Photography
 Globe Electric

Perfect for a hallway, basement or den, Globe Electric's Ellington Flush Mount Ceiling Light is a great addition to any space. Energy Star certified with an integrated LED, this flush mount will ensure you will not have to change your fixture for 45 years and will save you $396 in energy costs over the lifetime of the light! An ultra slim design mixes with a contemporary finish to keeps it close to the ceiling and always in style. Fully dimmable, you can control the amount of light you have at any given time to create the perfect atmosphere for any situation. Includes a 5 year manufacturer's limited warranty so you can enjoy your light for years to come.
Sponsored
Columbus, OH
Hope Restoration & General Contracting
Columbus Design-Build, Kitchen & Bath Remodeling, Historic Renovations
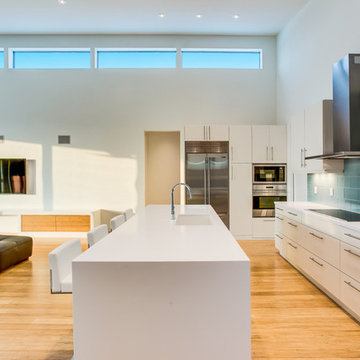
 Isla Homes
Ryan Gamma Photography
Mid-sized minimalist l-shaped bamboo floor open concept kitchen photo in Tampa with an undermount sink, flat-panel cabinets, white cabinets, quartz countertops, blue backsplash, glass tile backsplash, stainless steel appliances and an island
Mid-sized minimalist l-shaped bamboo floor open concept kitchen photo in Tampa with an undermount sink, flat-panel cabinets, white cabinets, quartz countertops, blue backsplash, glass tile backsplash, stainless steel appliances and an island
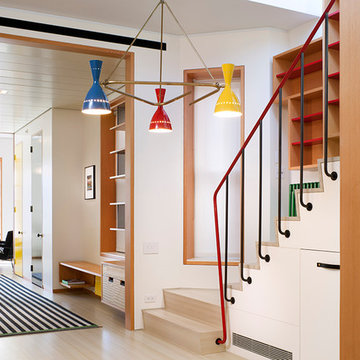
 Andrew Franz Architect PLLC
© Albert Vecerka-Esto
Inspiration for a contemporary hallway remodel in New York with white walls
Inspiration for a contemporary hallway remodel in New York with white walls

 Wipliance
Inspiration for a mid-sized coastal enclosed carpeted and beige floor home theater remodel in Seattle with beige walls and a wall-mounted tv
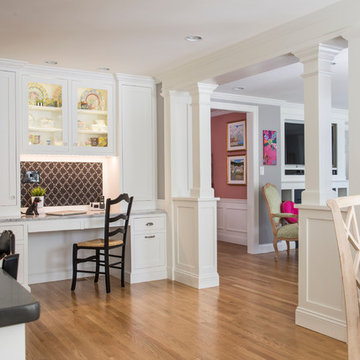 Interiology Design Co.
The built-in desk features storage for the client's Mackenzie-Childs pottery, LED lighting, a fabric covered display board, and a pull-out cabinet to store a hidden printer. This kitchen won first place in the 2014 NKBA Northern New England kitchen design awards (large kitchen remodel). by Pennville Custom Cabinetry. Photo by Joseph St. Pierre


 Bryan Assoc. Inc. Architects

This built-in cubbie gives the kids a place to hang their coats and store their hats and gloves. Note the operable doggie door below the tilt turn window.
 Isla Homes

SeaThru is a new, waterfront, modern home. SeaThru was inspired by the mid-century modern homes from our area, known as the Sarasota School of Architecture.
This homes designed to offer more than the standard, ubiquitous rear-yard waterfront outdoor space. A central courtyard offer the residents a respite from the heat that accompanies west sun, and creates a gorgeous intermediate view fro guest staying in the semi-attached guest suite, who can actually SEE THROUGH the main living space and enjoy the bay views.
Noble materials such as stone cladding, oak floors, composite wood louver screens and generous amounts of glass lend to a relaxed, warm-contemporary feeling not typically common to these types of homes.
Photos by Ryan Gamma Photography
 Owings Brothers Contracting
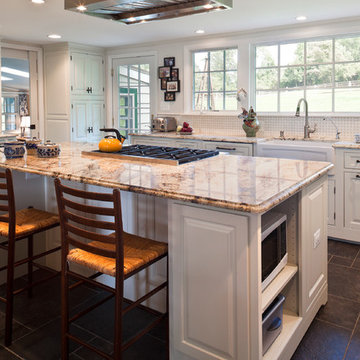
Andersen Patio Door with grills
Andersen Casement Windows with grills
Moen Woodmere Stainless Sink Faucet
Italian Stoneware Tile Floor
Curtis Martin Photography
79