
Search results for "Flushing" in Home Design Ideas
 Mintzer Building Company

Inspiration for a large timeless carpeted straight wood railing staircase remodel in Detroit with carpeted risers
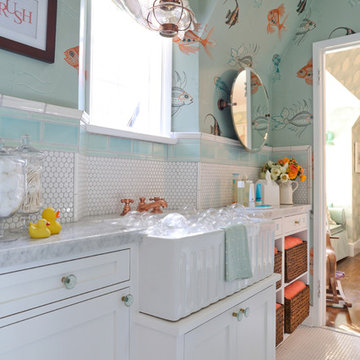
Example of a small trendy kids' bathroom design in Other with shaker cabinets, white cabinets, a built-in vanity and an undermount sink
 Don Vensel
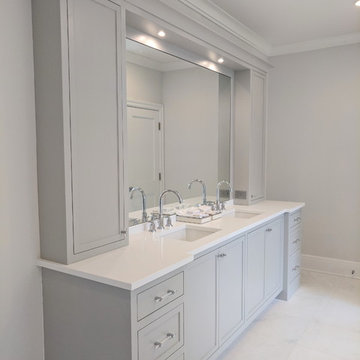
Bathroom - large transitional master marble floor and white floor bathroom idea in New York with recessed-panel cabinets, gray cabinets, gray walls, an undermount sink and quartz countertops
Find the right local pro for your project
 Interiology Design Co.

Command Central is out of the way, yet so convenient. No more clutter, with a printer and supplies hidden below, a large charging station in the oversized drawer, and mail slots inside the wall cabinets above!
 XACT Interiors

Tile faced tub , metal trim mirror frame, faux finish cabinet facing, flush nickel hardware.
Inspiration for a mid-sized transitional 3/4 beige tile and subway tile porcelain tile tub/shower combo remodel in Seattle with flat-panel cabinets, gray cabinets, an undermount tub, a two-piece toilet, beige walls, an undermount sink and granite countertops
Inspiration for a mid-sized transitional 3/4 beige tile and subway tile porcelain tile tub/shower combo remodel in Seattle with flat-panel cabinets, gray cabinets, an undermount tub, a two-piece toilet, beige walls, an undermount sink and granite countertops
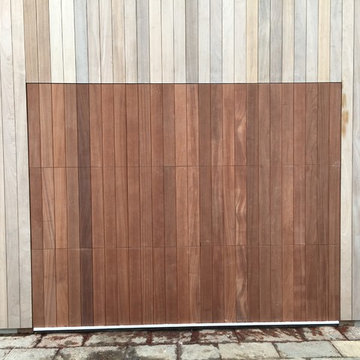
 Flush-Mount Garage Door Co.
Gary Zacchia
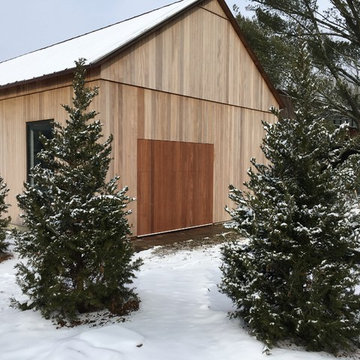
Example of a large country detached two-car carport design in New York
Example of a large country detached two-car carport design in New York


 Masonite
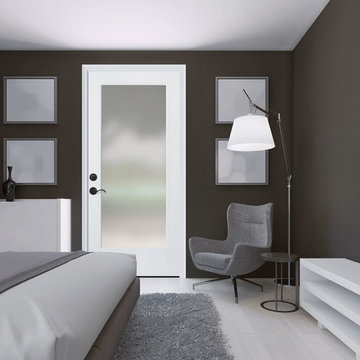
Modern design relies on form — geometric shapes, straight lines or perfect circles and ovals. The Modern form eschews the ornate and elaborately patterned and instead relies on bold statements for impact, such as pops of color.
“Welcome serenity and clean lines. High contrast between trim, walls and doors helps to define a space and give it strong visual interest and emphasize architectural details,” said Patrick Ege, leading industrial designer with Masonite.
 Nordic Builders Inc
amanda
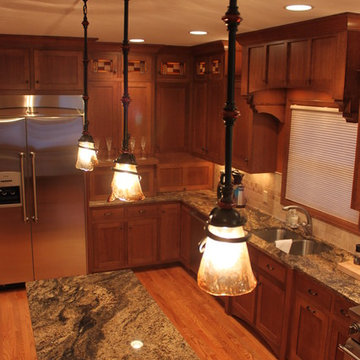
Inspiration for a large craftsman l-shaped medium tone wood floor eat-in kitchen remodel in Minneapolis with a double-bowl sink, recessed-panel cabinets, medium tone wood cabinets, granite countertops, beige backsplash and stainless steel appliances
Inspiration for a large craftsman l-shaped medium tone wood floor eat-in kitchen remodel in Minneapolis with a double-bowl sink, recessed-panel cabinets, medium tone wood cabinets, granite countertops, beige backsplash and stainless steel appliances
 erik kitchen design

Absolutely stunning warm wood contemporary kitchen featuring full mirrored tile back splash focal point.
Expansive layout with loads of pantry storage and counter top work space. Separate hidden breakfast bar and dinette server.
 Kitchen Encounters
Michael Gullon, Phoenix Photographic
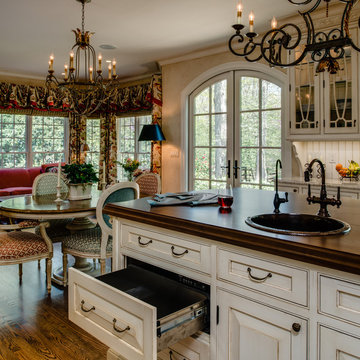
Eat-in kitchen - traditional l-shaped eat-in kitchen idea in Baltimore with a drop-in sink, beaded inset cabinets, beige cabinets, granite countertops, multicolored backsplash, ceramic backsplash and paneled appliances
Eat-in kitchen - traditional l-shaped eat-in kitchen idea in Baltimore with a drop-in sink, beaded inset cabinets, beige cabinets, granite countertops, multicolored backsplash, ceramic backsplash and paneled appliances





 Cowart Door Systems
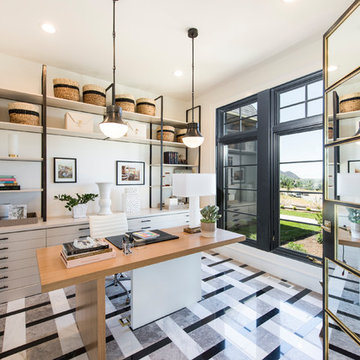
Two Clopay Model 33 flush Luan mahogany doors with Long Panel windows provide warmth and a sleek upgrade for this in-town Austin home. The doors were finished using the Sikkens Cetol 1/23+ stain system to increase the doors' elegance and to assure that they look like new for years. (BTW, the "pea shooter" at the left door is a flag holder:-)
 Change Your Bathroom©
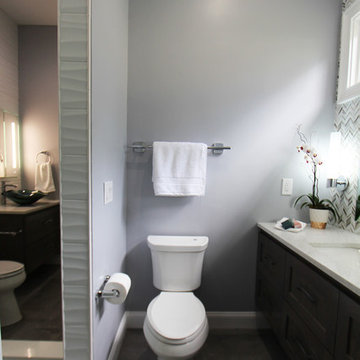
The detailed plans for this bathroom can be purchased here: https://www.changeyourbathroom.com/shop/sophisticated-sisters-bathroom-plans/
Sisters share a Jack and Jill bathroom converted from 1 toilet and shared space to 2 toilets in separate vanity areas with a shared walk in shower.
 TreHus Architects+Interior Designers+Builders
Jenna & Lauren Weiler

Example of a mid-sized classic medium tone wood floor and brown floor entryway design in Minneapolis with beige walls and a black front door
Example of a mid-sized classic medium tone wood floor and brown floor entryway design in Minneapolis with beige walls and a black front door
 USI Design & Remodeling
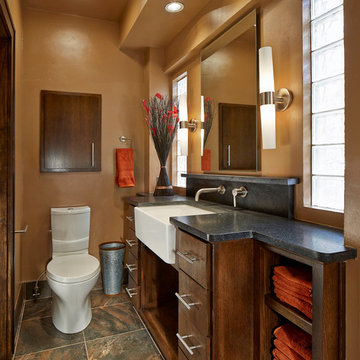
Long narrow bathroom with style. The toilet is a dual flush unit that lowers water consumption and is categorized as, "right height".
Inspiration for a contemporary bathroom remodel in Dallas with flat-panel cabinets, dark wood cabinets, a two-piece toilet and brown walls
Inspiration for a contemporary bathroom remodel in Dallas with flat-panel cabinets, dark wood cabinets, a two-piece toilet and brown walls

Sponsored
Columbus, OH

Hope Restoration & General Contracting
Columbus Design-Build, Kitchen & Bath Remodeling, Historic Renovations
 KellCraft Design Build
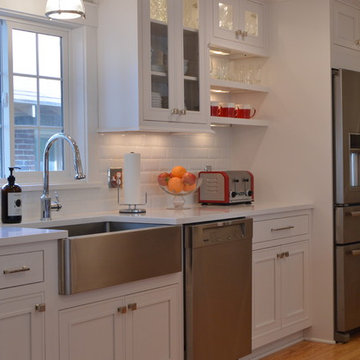
Honey Oak to do list.....DONE!
We're big believers that the inside of a house should not be a departure from the outside. This post war cape cod home was an innocent victim of the 80's honey oak kitchen craze (the equivalent of your house having a mullet!)
We stepped in and designed a cape worthy kitchen, packed with amenities, that will stand the test of time:
Omega Flush Inset Cabinets loaded with roll-outs
Silestone quartz counter tops
Beveled Subway Tile
Hudson Valley Lighting
Wolf Range
Kitchen Aid Pro Series Double Convection Ovens
Meile Dishwasher
Jen-Air Refrigerator
Wine Fridge
Stainless Apron Sink
Signature Hardware Faucet
Top Knobs Hardware
Under/In Cabinet Lighting
Recessed Lighting and Speakers
Think. Design. Create.
 Dragon Seed Interior Design Inc.
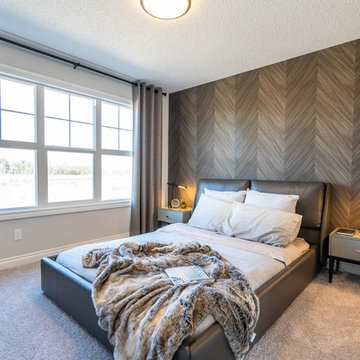
Inspiration for a large modern master carpeted and gray floor bedroom remodel in Edmonton with gray walls and no fireplace
84