
Search results for "Flushing" in Home Design Ideas
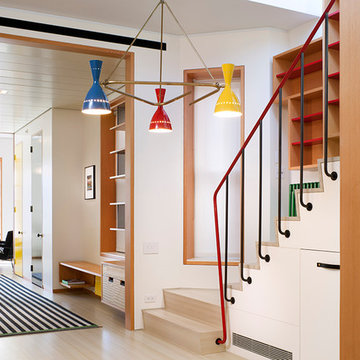
 Andrew Franz Architect PLLC
© Albert Vecerka-Esto
Inspiration for a contemporary hallway remodel in New York with white walls
Inspiration for a contemporary hallway remodel in New York with white walls

 Wipliance
Inspiration for a mid-sized coastal enclosed carpeted and beige floor home theater remodel in Seattle with beige walls and a wall-mounted tv
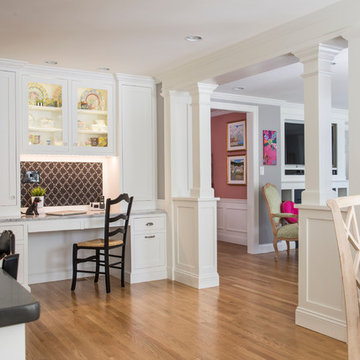
 Interiology Design Co.
The built-in desk features storage for the client's Mackenzie-Childs pottery, LED lighting, a fabric covered display board, and a pull-out cabinet to store a hidden printer. This kitchen won first place in the 2014 NKBA Northern New England kitchen design awards (large kitchen remodel). by Pennville Custom Cabinetry. Photo by Joseph St. Pierre
Find the right local pro for your project

 Isla Homes
SeaThru is a new, waterfront, modern home. SeaThru was inspired by the mid-century modern homes from our area, known as the Sarasota School of Architecture.
This homes designed to offer more than the standard, ubiquitous rear-yard waterfront outdoor space. A central courtyard offer the residents a respite from the heat that accompanies west sun, and creates a gorgeous intermediate view fro guest staying in the semi-attached guest suite, who can actually SEE THROUGH the main living space and enjoy the bay views.
Noble materials such as stone cladding, oak floors, composite wood louver screens and generous amounts of glass lend to a relaxed, warm-contemporary feeling not typically common to these types of homes.
Photos by Ryan Gamma Photography

 Bryan Assoc. Inc. Architects
This built-in cubbie gives the kids a place to hang their coats and store their hats and gloves. Note the operable doggie door below the tilt turn window.
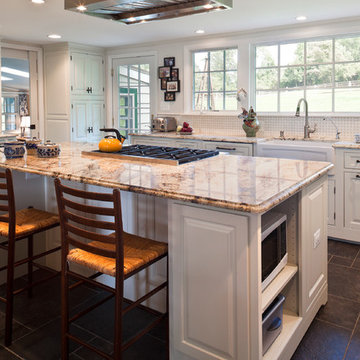
 Owings Brothers Contracting
Andersen Patio Door with grills
Andersen Casement Windows with grills
Moen Woodmere Stainless Sink Faucet
Italian Stoneware Tile Floor
Curtis Martin Photography

 Polhemus Savery DaSilva
Photo Credits: Brian Vanden Brink
Entryway - mid-sized coastal medium tone wood floor and brown floor entryway idea in Boston with beige walls and a blue front door
Entryway - mid-sized coastal medium tone wood floor and brown floor entryway idea in Boston with beige walls and a blue front door



 Payne & Tompkins Design-Renovations
Inspiration for a large country slate floor and black floor mudroom remodel in Cleveland with gray walls

 Santa Barbara Lighting Company
The De La Guerra has Mediterranean style precedence with historic profiles and contemporized geometric lines. A striking fixture during the day but even more so at night when the patterned hem casts intricate shadows. Constructed of heavy-gauge wrought iron. Hardwired.
Call us at 805-770-7400 or email us at info@dlglighting.com.

 Piller & Putz Construction
Basement - mid-sized scandinavian look-out light wood floor basement idea in Other with white walls

 Reed Design Group
Inspiration for a small transitional brown tile and porcelain tile multicolored floor powder room remodel in Denver with a wall-mount toilet, brown walls and a wall-mount sink
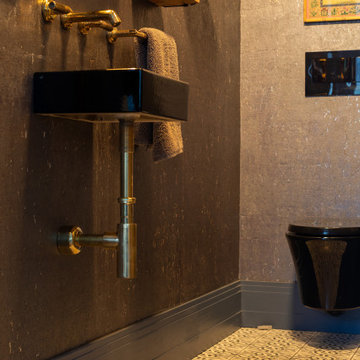 Reed Design Group
Inspiration for a small transitional brown tile and porcelain tile multicolored floor powder room remodel in Denver with a wall-mount toilet, brown walls and a wall-mount sink
 Payne & Tompkins Design-Renovations
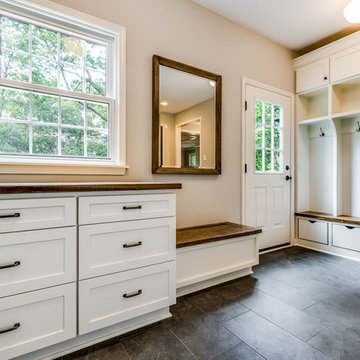
Example of a large cottage slate floor and black floor mudroom design in Cleveland with gray walls

Sponsored
Columbus, OH

Hope Restoration & General Contracting
Columbus Design-Build, Kitchen & Bath Remodeling, Historic Renovations
 Chip Webster Architecture
Chibi Moku
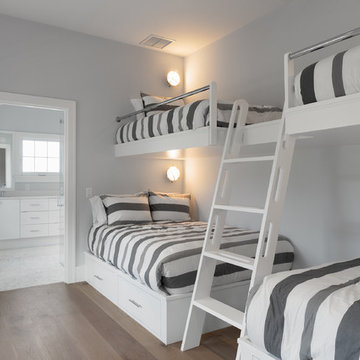
Bedroom - large coastal guest light wood floor bedroom idea in Boston with gray walls and no fireplace
Bedroom - large coastal guest light wood floor bedroom idea in Boston with gray walls and no fireplace

 The Kitchen Place
Dawn T Smith Photography
Inspiration for a small timeless u-shaped medium tone wood floor eat-in kitchen remodel in Other with an undermount sink, shaker cabinets, white cabinets, white backsplash, subway tile backsplash, stainless steel appliances, an island and granite countertops
Inspiration for a small timeless u-shaped medium tone wood floor eat-in kitchen remodel in Other with an undermount sink, shaker cabinets, white cabinets, white backsplash, subway tile backsplash, stainless steel appliances, an island and granite countertops

 Le jardinet
Spirea japonica 'Big Bang Double Play' - fall colors
Le jardinet
Inspiration for a traditional landscaping in Seattle.
Inspiration for a traditional landscaping in Seattle.
 Johnston Architects
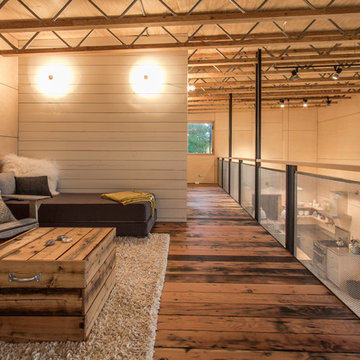
Inspiration for a mid-sized rustic loft-style dark wood floor family room remodel in Seattle with beige walls and no fireplace


 Yankee Barn Homes
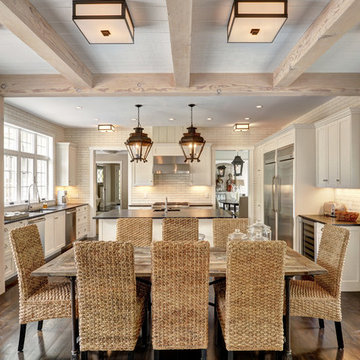
The Hamptons Collection Cove Hollow by Yankee Barn Homes
Breakfast Room/Kitchen
Chris Foster Photography
Inspiration for a huge timeless u-shaped dark wood floor eat-in kitchen remodel in New York with an undermount sink, recessed-panel cabinets, white cabinets, soapstone countertops, white backsplash, ceramic backsplash, stainless steel appliances and an island
Inspiration for a huge timeless u-shaped dark wood floor eat-in kitchen remodel in New York with an undermount sink, recessed-panel cabinets, white cabinets, soapstone countertops, white backsplash, ceramic backsplash, stainless steel appliances and an island
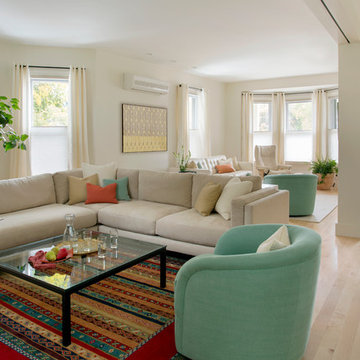
 Morse Constructions
Working within the existing footprint, Morse Constructions created flexible, open spaces by opening up a traditional 1890s floor plan.. A large beam replaced a center bearing wall to open up the space. Worn out oak flooring and the kitchen’s cork floor were replaced with maple throughout. The uniform flooring, combined with the lack of thresholds, creates a seamless look that makes the entire space feel larger.
Interior Design: Elza B. Design
Photography: Eric Roth
80