
Search results for "Fluted trim" in Home Design Ideas
 Interior Creations by Rachel

Eat-in kitchen - mid-sized transitional l-shaped dark wood floor and brown floor eat-in kitchen idea in Nashville with an undermount sink, raised-panel cabinets, white cabinets, granite countertops, beige backsplash, travertine backsplash, paneled appliances, an island and brown countertops
 Palmitas Tile Co
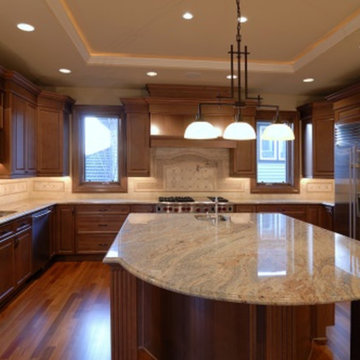
Enclosed kitchen - mid-sized traditional u-shaped dark wood floor and brown floor enclosed kitchen idea in Austin with a double-bowl sink, raised-panel cabinets, dark wood cabinets, granite countertops, beige backsplash, travertine backsplash, stainless steel appliances, an island and beige countertops
 Accent Woodworking Inc.
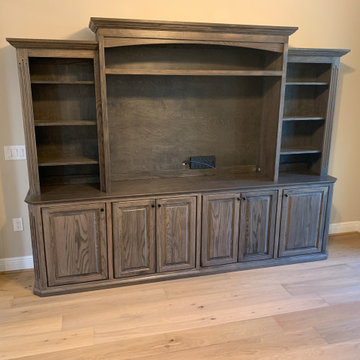
Traditional Entertainment Center with Cleated Shelf above TV shown in Warm Toffee on Oak with Black Round Knobs
Custom Traditional TV Base Cabinet with 4 Raised Panel Doors, Small Crown on Face, Ogee Base (2 Openings and 2 adjustable shelves) – 62”w x 32”h x 18”d
Custom Traditional Open End Base Cabinet with 1 Raised Panel Door, Angled Ends, Flat Trim and Ogee Base (1 adjustable shelf) – 21.5"w x 32”h x 18”d
Custom Traditional Open Hutch with 4 1/2" Crown Molding on Face and Sides, 1 Cleated Shelf Above TV, Flat Trim and Fluting on Side Faces - 62”w x 48”h x 15"d-Includes Backing
4" Scalloped Arch Valance in Top/Center
Custom Traditional Open Bookcase Hutch with 4 1/2" Crown, Flat Trim, and Fluting on Outside (3 adjustable shelves) – 21.5"w x 54"h x 12”d
3" Fluted Molding
Find the right local pro for your project
 Elite Restoration Group
Elite Restoration Group

Entryway - mid-sized contemporary ceramic tile entryway idea in Orlando with yellow walls and a white front door
Entryway - mid-sized contemporary ceramic tile entryway idea in Orlando with yellow walls and a white front door
 Dreamwork Home Improvements
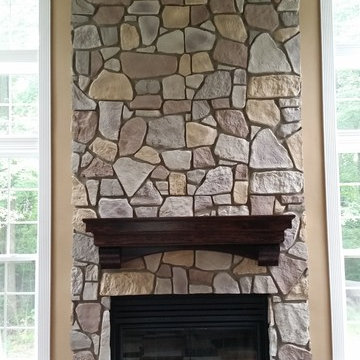
We installed faux fieldstone panels up to the ceiling and added crown molding to the room. We also added fluted trim to the 2 story windows. We painted the dated brass fireplace with high heat black, installed a custom mantel and custom stone hearth.



Sponsored
Columbus, OH

Structural Remodeling
Franklin County's Heavy Timber Specialists | Best of Houzz 2020!
 Interior Creations by Rachel

Mid-sized transitional l-shaped dark wood floor and brown floor eat-in kitchen photo in Nashville with an undermount sink, raised-panel cabinets, white cabinets, granite countertops, beige backsplash, travertine backsplash, paneled appliances, an island and brown countertops

 Elite Restoration Group
Elite Restoration Group
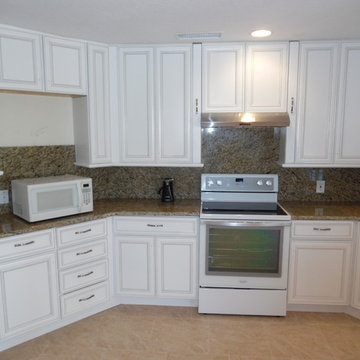
Inspiration for a large contemporary single-wall ceramic tile eat-in kitchen remodel in Orlando with an undermount sink, recessed-panel cabinets, white cabinets, granite countertops, stone slab backsplash, white appliances and an island
Inspiration for a large contemporary single-wall ceramic tile eat-in kitchen remodel in Orlando with an undermount sink, recessed-panel cabinets, white cabinets, granite countertops, stone slab backsplash, white appliances and an island
 Interior Creations by Rachel

Eat-in kitchen - mid-sized transitional l-shaped dark wood floor and brown floor eat-in kitchen idea in Nashville with an undermount sink, raised-panel cabinets, white cabinets, granite countertops, beige backsplash, paneled appliances, an island, brown countertops and travertine backsplash
 PSW Living
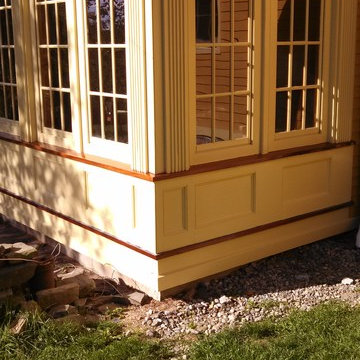
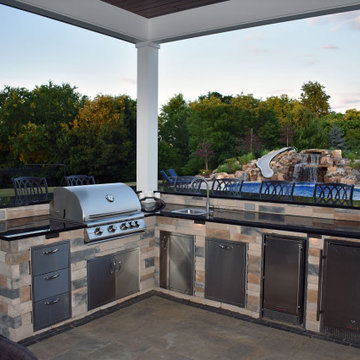
The back corner of the garage is home to a custom covered outdoor kitchen with a granite countertop bar and sink. Components include a natural gas grill, refrigerator, storage, ice maker, and trash drawer from Blaze Outdoor Products. Overhead, the ceiling is made of Synergy Wood Products. The structure also has fluted trim to match the existing house style which was extremely important to the customer.
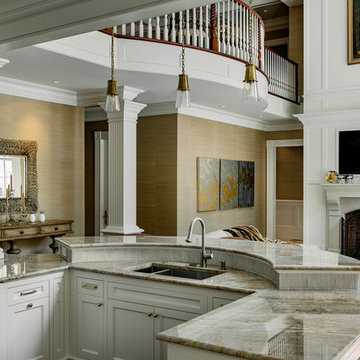
 Fiorentino Group Architects
Rob Karosis
Living room - mid-sized traditional formal and open concept dark wood floor and brown floor living room idea in Boston with green walls, a standard fireplace, a wood fireplace surround and a wall-mounted tv
Living room - mid-sized traditional formal and open concept dark wood floor and brown floor living room idea in Boston with green walls, a standard fireplace, a wood fireplace surround and a wall-mounted tv

Sponsored
Columbus, OH
Structural Remodeling
Franklin County's Heavy Timber Specialists | Best of Houzz 2020!
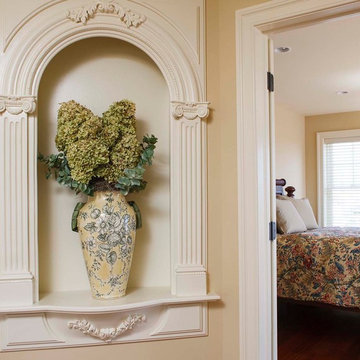
 Holliday Architects
Inspiration for a mid-sized timeless master dark wood floor and brown floor bedroom remodel in Philadelphia with beige walls and no fireplace

 PSW Living
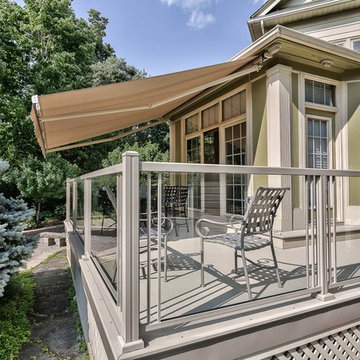
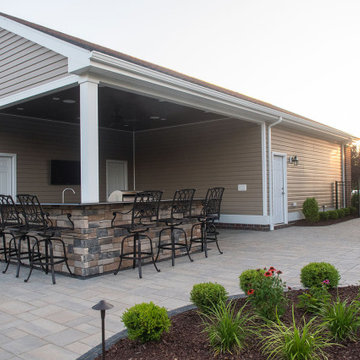
The detached garage doubles as a pool cabana with a bathroom featuring Therma-Tru doors and Integrity windows. The back corner of the garage is home to a custom covered outdoor kitchen with a granite countertop bar and sink. Components include a natural gas grill, refrigerator, storage, ice maker, and trash drawer from Blaze Outdoor Products. Overhead, the ceiling is made of Synergy Wood Products. The structure also has fluted trim to match the existing house style which was extremely important to the customer.
The large paver patio creates an outdoor living area with several areas in which to relax or entertain friends and family. The first area includes patio furniture and a fire pit located close to the sunroom. From there, a walkway leads to the largest pool we’ve designed and built to date! The paver field is Techo-Bloc Blu 60 in Champlain Gray and the paver border is Unilock Copthorne in Basalt in a double sailor row. While the pavers are from two different vendors, they look beautiful together and bring out the look that the family was looking for.
Copings for this project include Blockhouse in Limestone for the knee walls/pillars and Blockhouse Single Bullnose in Limestone for the pool and spa. All steps throughout the entire project are Blockhouse Schenley in Limestone.
 True Carpentry and Cabinetry
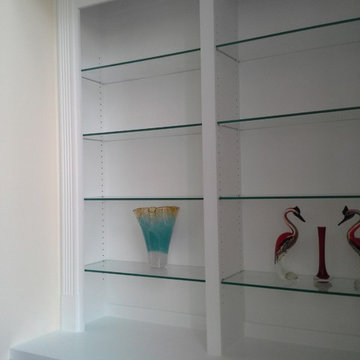
Built-in on one side of fireplace only as other side does not have an enclosed recessed area. Glass shelves especially nice with glass decorative items. Glass doors for IR remotes, yes, but also for looks. Fluted trim to tie it in with the fireplace surround. Baseboard from room is run across to tie it in.

Sponsored
Columbus, OH
Free consultation for landscape design!

Peabody Landscape Group
Franklin County's Reliable Landscape Design & Contracting
 PSW Living
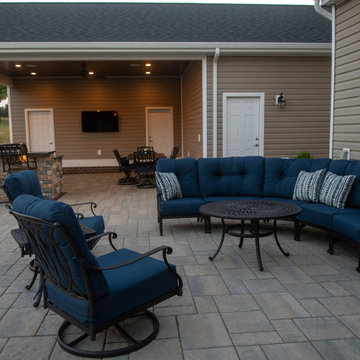
The detached garage doubles as a pool cabana with a bathroom featuring Therma-Tru doors and Integrity windows. The back corner of the garage is home to a custom covered outdoor kitchen with a granite countertop bar and sink. Components include a natural gas grill, refrigerator, storage, ice maker, and trash drawer from Blaze Outdoor Products. Overhead, the ceiling is made of Synergy Wood Products. The structure also has fluted trim to match the existing house style which was extremely important to the customer.
The large paver patio creates an outdoor living area with several areas in which to relax or entertain friends and family. The first area includes patio furniture and a fire pit located close to the sunroom. From there, a walkway leads to the largest pool we’ve designed and built to date! The paver field is Techo-Bloc Blu 60 in Champlain Gray and the paver border is Unilock Copthorne in Basalt in a double sailor row. While the pavers are from two different vendors, they look beautiful together and bring out the look that the family was looking for.
 True Carpentry and Cabinetry
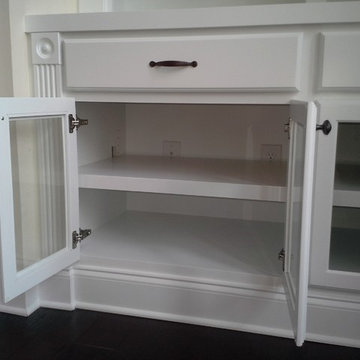
Built-in on one side of fireplace only as other side does not have an enclosed recessed area. Glass shelves especially nice with glass decorative items. Glass doors for IR remotes, yes, but also for looks. Fluted trim to tie it in with the fireplace surround. Baseboard from room is run across to tie it in.
 MK Designs LLC
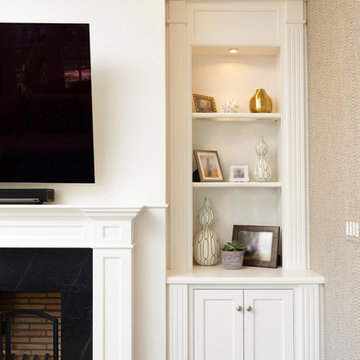
White painted bookcase with fluted trim and wood countertop
Dervin Witmer, www.witmerphotography.com
Inspiration for a mid-sized timeless enclosed medium tone wood floor and brown floor family room remodel in New York with white walls, a standard fireplace, a wall-mounted tv and a wood fireplace surround
Inspiration for a mid-sized timeless enclosed medium tone wood floor and brown floor family room remodel in New York with white walls, a standard fireplace, a wall-mounted tv and a wood fireplace surround
26