
Search results for "Fluted trim" in Home Design Ideas
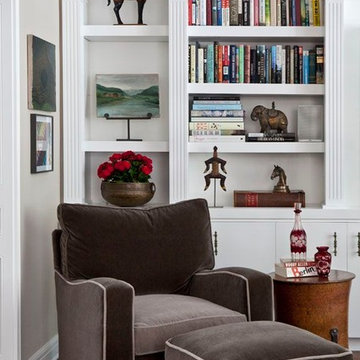
 Lori Teacher & Associates
Cozy nook for relaxing and reading. Tradition builtin book shelves with fluted dividers.
Example of a mid-sized classic medium tone wood floor family room library design in Los Angeles with white walls
Example of a mid-sized classic medium tone wood floor family room library design in Los Angeles with white walls
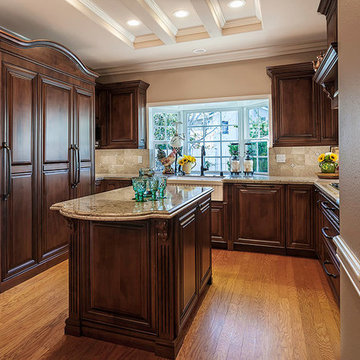
 Alana A. Busse
Mid-sized elegant u-shaped light wood floor enclosed kitchen photo in Los Angeles with a farmhouse sink, raised-panel cabinets, dark wood cabinets, quartz countertops, beige backsplash, stone tile backsplash, paneled appliances and an island
Find the right local pro for your project

 Melissa Hartigan Design
Example of a mid-sized classic carpeted l-shaped mixed material railing staircase design in Calgary with carpeted risers
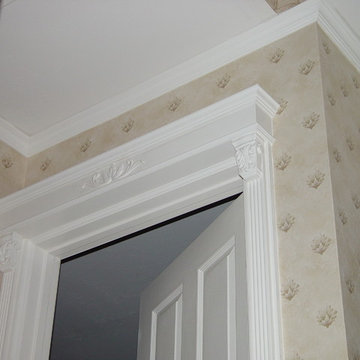
 TFLarkin, Inc
Fluted columned doorways
With a Colonial Crown 5 1/4" at ceiling
Bedroom photo in San Diego
Bedroom photo in San Diego
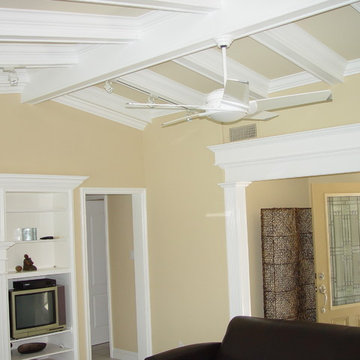 TFLarkin, Inc
Fluted columned doorways
With a Colonial Crown 5 1/4" at ceiling
Living room - craftsman living room idea in San Diego
Living room - craftsman living room idea in San Diego

 Count & Castle Interior Design
Example of a mid-sized classic formal and open concept white floor living room design in Austin with red walls, a standard fireplace, a wood fireplace surround and no tv

Sponsored
Columbus, OH

Hope Restoration & General Contracting
Columbus Design-Build, Kitchen & Bath Remodeling, Historic Renovations
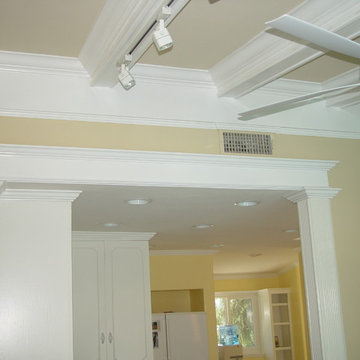 TFLarkin, Inc
Fluted columned doorways
With a Colonial Crown 5 1/4" at ceiling
Inspiration for a timeless hallway remodel in San Diego
Inspiration for a timeless hallway remodel in San Diego
 S.J. Janis Company, Inc.

The owners of this 1940's Wauwatosa, Wisconsin colonial home felt that their living room, which is used primarily to read and relax, was dated and missing a centerpiece. The fireplace and surrounding bookshelves were lost in the ornamental white washed space. The goal was to enhance the existing living room by creating an aesthetically pleasing focal point in the room while not adversely affecting the new laminate floor.
Custom birch prefinished cabinets with arched tops were installed on either side of the existing fireplace with heavy fluted trim. The new custom curved mantel provides continuity as the line across the entire wall matches its height with the adjacent shelving. The mantle includes two oversized corbels to add weight and aesthetic appeal to the centerpiece. A new crown molding was made to replicate the existing crown on adjacent walls and blend seamlessly.
The recessed area above the mantel was flushed out with the existing walls creating an ideal space for the homeowners to display artwork. Two new dimmable 6" recessed eyeball lights provided the need display lighting.
The homeowners had recently remodeled their kitchen and fell in love with their new granite countertops, so they knew that they wanted to use granite for this project as well. The choice for their new fireplace surround was a unique piece of 1 1/4 Mascarello granite.
To compliment the new granite they selected a custom legend rectangle with arched doors for the fireplace facing, a blue steel frame, and bronze glass. Simple knob handles were used to complete the look. The laminate floor was undisturbed as the cabinets and flush hearth were sized to meet the existing.
 Dillman & Upton, Inc.

3rd Place Winner of Signature Kitchens & Baths 18th Annual Bath Design Awards 2016, Kate Benjamin Photographer, Lindsey Markel Kitchen & Bath Designer, Shana Smith Interior Designer and Don Henderson Custom Installer
 Crooked Oak
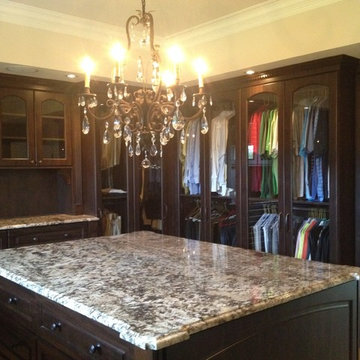
Take your master suite to the next level with a luxurious closet renovation. This walk-in closet has it all - style, space, and even bling!
Example of a classic closet design in Chicago
Example of a classic closet design in Chicago
 Best Plumbing Tile & Stone
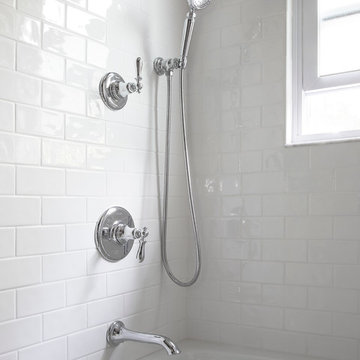
We packed as much as we could into this small bathroom, loading it with all of the latest and greatest in bathroom technology. Outlets are hidden in the medicine cabinet and vanity, and the toilet features a bidet toilet seat with remote control. The tub features Kohler’s VibrAcoustic technology, which uses sound waves to relax your muscles. The room is heated through the floors with electric radiant heat from WarmUp, and the walls feature Barbara Barry tile from Ann Sacks.
Susan Fisher Plotner, FISHER PHOTOGRAPHY
 User

UserInspiration for a large transitional dark wood floor and brown floor enclosed dining room remodel in New York with blue walls, a standard fireplace and a wood fireplace surround



Inspiration for a small craftsman l-shaped light wood floor and beige floor eat-in kitchen remodel in Minneapolis with a farmhouse sink, recessed-panel cabinets, white cabinets, multicolored backsplash, mosaic tile backsplash, stainless steel appliances, no island and soapstone countertops

 Dual Concept Design
By combining different textures, patterns, and shades of green, this master bedroom feels as good as it looks.
Example of a mid-sized transitional master medium tone wood floor and wallpaper bedroom design in Chicago with multicolored walls
Example of a mid-sized transitional master medium tone wood floor and wallpaper bedroom design in Chicago with multicolored walls
 True Carpentry and Cabinetry
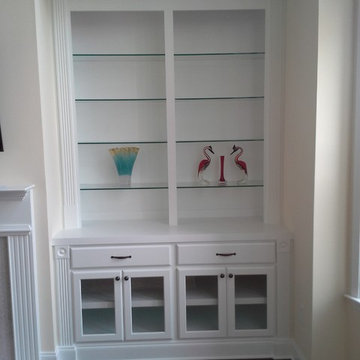
Built-in on one side of fireplace only as other side does not have an enclosed recessed area. Glass shelves especially nice with glass decorative items. Glass doors for IR remotes, yes, but also for looks. Fluted trim to tie it in with the fireplace surround. Baseboard from room is run across to tie it in.

Sponsored
Sunbury, OH

J.Holderby - Renovations
Franklin County's Leading General Contractors - 2X Best of Houzz!

 Lightstyles
Crystal clear handworked Austrian leaded crystal in linear ridged flute shape.
Large transitional master white tile and ceramic tile bathroom photo in Orange County with beige cabinets, yellow walls, a drop-in sink, tile countertops and recessed-panel cabinets
Large transitional master white tile and ceramic tile bathroom photo in Orange County with beige cabinets, yellow walls, a drop-in sink, tile countertops and recessed-panel cabinets
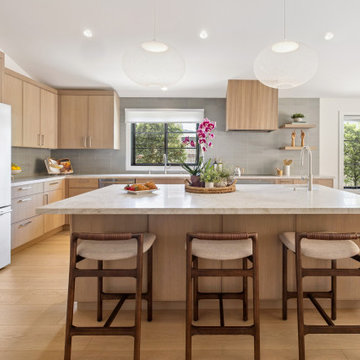
 Design Loft Company
This project features a clean, bright, and airy design that blends modern simplicity with warm, organic elements. Anchored by rift-cut white oak cabinetry and natural quartzite surfaces, the space is elevated by soft contrast, polished metallic fixtures, and a handmade Heath Ceramics backsplash. Its soft rustic look and subtle accent color enrich the room's ambiance, creating beautiful color transitions as the light changes throughout the day.

 OSMOND DESIGNS
Grey bathroom by Osmond Designs.
Freestanding bathtub - transitional master beige tile and subway tile porcelain tile freestanding bathtub idea in Salt Lake City with shaker cabinets, white cabinets, green walls and a vessel sink
Freestanding bathtub - transitional master beige tile and subway tile porcelain tile freestanding bathtub idea in Salt Lake City with shaker cabinets, white cabinets, green walls and a vessel sink
24