
Search results for "Fluted trim" in Home Design Ideas
 Todd Richesin Interiors
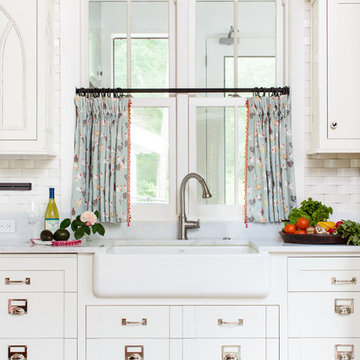
Inspiration for a timeless kitchen remodel in Other with a farmhouse sink, recessed-panel cabinets, white cabinets and beige backsplash
 Artisan Signature Homes
Tim Furlong

Enclosed dining room - french country dark wood floor enclosed dining room idea in Louisville with blue walls and no fireplace
Enclosed dining room - french country dark wood floor enclosed dining room idea in Louisville with blue walls and no fireplace


Find the right local pro for your project

 NARI Silicon Valley Chapter
Clayton Nelson & Associates with team of Eurowood Cabinetry and Slaughterbeck Floors Inc. - Residential Kitchen $120,000 and OVER
Inspiration for a large timeless light wood floor kitchen remodel in San Francisco with a farmhouse sink, white cabinets, stainless steel appliances and an island
Inspiration for a large timeless light wood floor kitchen remodel in San Francisco with a farmhouse sink, white cabinets, stainless steel appliances and an island
 Shelley Morris Interiors

Library off of the entrance on main floor next to office.
Inspiration for a large timeless home office library remodel in New York with brown walls
Inspiration for a large timeless home office library remodel in New York with brown walls
 Kate Glicksberg Photography

Complete renovation of a 19th century brownstone in Brooklyn's Fort Greene neighborhood. Modern interiors that preserve many original details.
Kate Glicksberg Photography

 Steven Allen Designs, LLC
2019 Addition/Remodel by Steven Allen Designs, LLC - Featuring Clean Subtle lines + 42" Front Door + 48" Italian Tiles + Quartz Countertops + Custom Shaker Cabinets + Oak Slat Wall and Trim Accents + Design Fixtures + Artistic Tiles + Wild Wallpaper + Top of Line Appliances

Sponsored
Columbus, OH

Hope Restoration & General Contracting
Columbus Design-Build, Kitchen & Bath Remodeling, Historic Renovations

 Culin & Colella, Inc.
This Home Office has quartersawn white oak paneling and bookcases with fluted pilasters and corinthian capitals. There is also egg and dart and carved acanthus moulding in the coffered ceiling. The arched head cabinets have lights for display. There are lateral files under the bookcases.
Photo Phillip Ennis
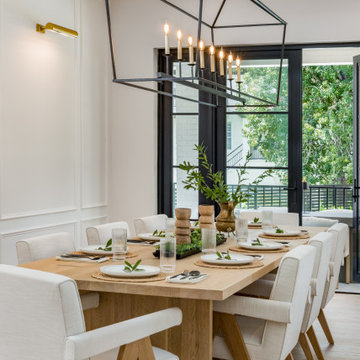
 Cruz Interiors Inc.
Dining room - transitional light wood floor, beige floor and wall paneling dining room idea in Tampa with white walls

 KuDa Photography
Private residence. Designed by Debbie Miller. Photo by KuDa Photography.
Transitional formal living room photo in Portland with white walls and a standard fireplace
Transitional formal living room photo in Portland with white walls and a standard fireplace



Family room - large transitional open concept dark wood floor family room idea in Toronto with gray walls and a corner fireplace
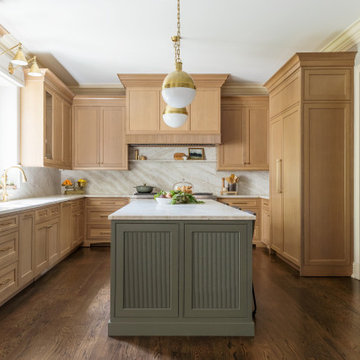
 Plain & Posh
this young family wanted to updated their super traditional kitchen to better suit their families way of living. Adding the large hutch with beverage drawers created an area for the daily clutter to gather without ending up in the working area of the kitchen. The convenient walk in pantry gives tons of added storage area. The small bar between the kitchen and dining room allows for ease of entertaining. The formerly ho-hum powder room is now paneled and wallpapered and is truly a special moment off the family room.

Sponsored
Sunbury, OH

J.Holderby - Renovations
Franklin County's Leading General Contractors - 2X Best of Houzz!
 Woodhill Cabinetry & Design Inc
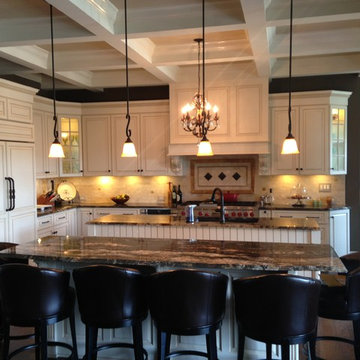
With an open concept to the dining and living room, this painted and glazed kitchen features 2 islands, custom wood hood and coffered ceilings. The working island has a bead board back and fluted legs. The second island has a raised panel back, corbels, and fluted moldings with plinth blocks and is used for casual dining.
Appliances include a micro drawer unit next to the 48" Wolf Range and wood panel clad 42" Sub-Zero refrigerator.



 JayMarc Homes


Just around the corner from the kitchen, a separate, formal dining room sets a scene ideal for entertaining and hosting and awaits your vision of sophistication to come true!

Sponsored
Columbus, OH

Structural Remodeling
Franklin County's Heavy Timber Specialists | Best of Houzz 2020!
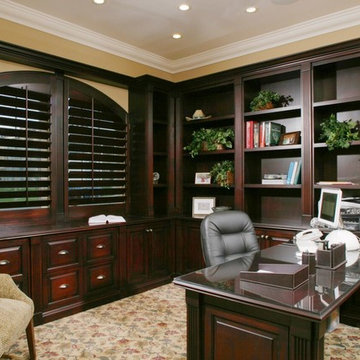
 San Marcos Wood Products, Inc.
Large elegant built-in desk carpeted study room photo in San Diego with yellow walls

 Jefferson Street Designs
Example of a mid-sized danish galley wet bar design in DC Metro with shaker cabinets, green cabinets, marble countertops, white backsplash, stone slab backsplash and white countertops
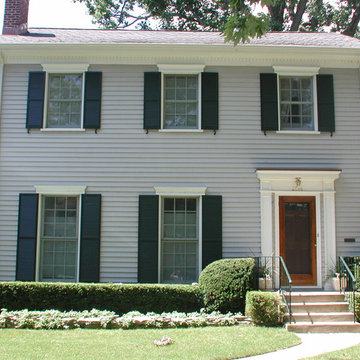
 Siding & Windows Group Ltd
Evanston, IL Colonial Style Home completed by Siding & Windows Group in Wolverine Restoration Classic Vinyl Siding with Custom Color. Also installed Fypon Shutters in Black, Restoration window trim, Fypon crown moldings, top & bottom frieze board with drip edge, Fypn dentil molding, 2" beaded soffit, restoration corners (fluted)
29