
Search results for "Fluted trim" in Home Design Ideas
 HwRenewal

In this 90's cape cod home, we used the space from an overly large bedroom, an oddly deep but narrow closet and the existing garden-tub focused master bath with two dormers, to create a master suite trio that was perfectly proportioned to the client's needs. They wanted a much larger closet but also wanted a large dual shower, and a better-proportioned tub. We stuck with pedestal sinks but upgraded them to large recessed medicine cabinets, vintage styled. And they loved the idea of a concrete floor and large stone walls with low maintenance. For the walls, we brought in a European product that is new for the U.S. - Porcelain Panels that are an eye-popping 5.5 ft. x 10.5 ft. We used a 2ft x 4ft concrete-look porcelain tile for the floor. This bathroom has a mix of low and high ceilings, but a functional arrangement instead of the dreaded “vault-for-no-purpose-bathroom”. We used 8.5 ft ceiling areas for both the shower and the vanity’s producing a symmetry about the toilet room door. The right runner-rug in the center of this bath (not shown yet unfortunately), completes the functional layout, and will look pretty good too.
Of course, no design is close to finished without plenty of well thought out light. The bathroom uses all low-heat, high lumen, LED, 7” low profile surface mounting lighting (whoa that’s a mouthful- but, lighting is critical!). Two 7” LED fixtures light up the shower and the tub and we added two heat lamps for this open shower design. The shower also has a super-quiet moisture-exhaust fan. The customized (ikea) closet has the same lighting and the vanity space has both flanking and overhead LED lighting at 3500K temperature. Natural Light? Yes, and lot’s of it. On the second floor facing the woods, we added custom-sized operable casement windows in the shower, and custom antiqued expansive 4-lite doors on both the toilet room door and the main bath entry which is also a pocket door with a transom over it. We incorporated the trim style: fluted trims and door pediments, that was already throughout the home into these spaces, and we blended vintage and classic elements using modern proportions & patterns along with mix of metal finishes that were in tonal agreement with a simple color scheme. We added teak shower shelves and custom antiqued pine doors, adding these natural wood accents for that subtle warm contrast – and we presented!
Oh btw – we also matched the expansive doors we put in the master bath, on the front entry door, and added some gas lanterns on either side. We also replaced all the carpet in the home and upgraded their stairs with metal balusters and new handrails and coloring.
This client couple, they’re in love again!
 RJS Custom Homes LLC
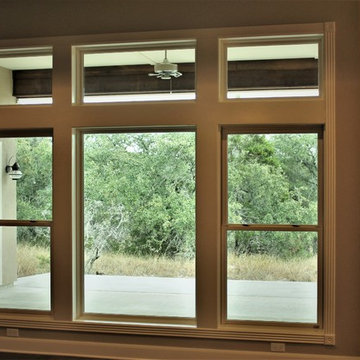
Custom Home In Spring Branch, Texas by RJS Custom Homes LLC
Example of a large classic open concept family room design in Other with beige walls
Example of a large classic open concept family room design in Other with beige walls
 HwRenewal

In this 90's cape cod home, we used the space from an overly large bedroom, an oddly deep but narrow closet and the existing garden-tub focused master bath with two dormers, to create a master suite trio that was perfectly proportioned to the client's needs. They wanted a much larger closet but also wanted a large dual shower, and a better-proportioned tub. We stuck with pedestal sinks but upgraded them to large recessed medicine cabinets, vintage styled. And they loved the idea of a concrete floor and large stone walls with low maintenance. For the walls, we brought in a European product that is new for the U.S. - Porcelain Panels that are an eye-popping 5.5 ft. x 10.5 ft. We used a 2ft x 4ft concrete-look porcelain tile for the floor. This bathroom has a mix of low and high ceilings, but a functional arrangement instead of the dreaded “vault-for-no-purpose-bathroom”. We used 8.5 ft ceiling areas for both the shower and the vanity’s producing a symmetry about the toilet room door. The right runner-rug in the center of this bath (not shown yet unfortunately), completes the functional layout, and will look pretty good too.
Of course, no design is close to finished without plenty of well thought out light. The bathroom uses all low-heat, high lumen, LED, 7” low profile surface mounting lighting (whoa that’s a mouthful- but, lighting is critical!). Two 7” LED fixtures light up the shower and the tub and we added two heat lamps for this open shower design. The shower also has a super-quiet moisture-exhaust fan. The customized (ikea) closet has the same lighting and the vanity space has both flanking and overhead LED lighting at 3500K temperature. Natural Light? Yes, and lot’s of it. On the second floor facing the woods, we added custom-sized operable casement windows in the shower, and custom antiqued expansive 4-lite doors on both the toilet room door and the main bath entry which is also a pocket door with a transom over it. We incorporated the trim style: fluted trims and door pediments, that was already throughout the home into these spaces, and we blended vintage and classic elements using modern proportions & patterns along with mix of metal finishes that were in tonal agreement with a simple color scheme. We added teak shower shelves and custom antiqued pine doors, adding these natural wood accents for that subtle warm contrast – and we presented!
Oh btw – we also matched the expansive doors we put in the master bath, on the front entry door, and added some gas lanterns on either side. We also replaced all the carpet in the home and upgraded their stairs with metal balusters and new handrails and coloring.
This client couple, they’re in love again!
Find the right local pro for your project
 Henrybuilt
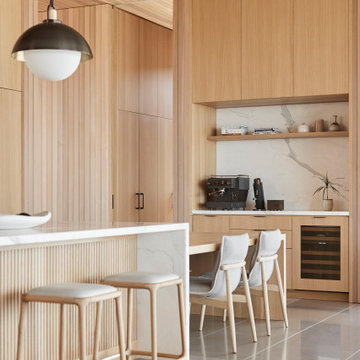
Henrybuilt kitchen in Bend, Oregon, with Scott Edwards Architecture.
Kitchen - contemporary kitchen idea in Portland with an island
Kitchen - contemporary kitchen idea in Portland with an island

 Orren Pickell Building Group
Traditional dining room with large built-in china cabinet with glass-front inset doors. Photo by Mike Kaskel
Enclosed dining room - large traditional dark wood floor and brown floor enclosed dining room idea in Milwaukee with yellow walls and no fireplace
Enclosed dining room - large traditional dark wood floor and brown floor enclosed dining room idea in Milwaukee with yellow walls and no fireplace
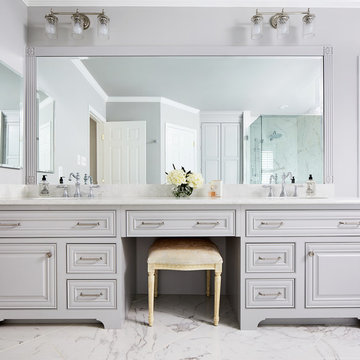
 Case Architects & Remodelers
Project Developer Michael Sass
https://www.houzz.com/pro/msass/michael-sass-case-design-remodeling-inc?lt=hl
Designer Allie Mann
https://www.houzz.com/pro/inspiredbyallie/allie-mann-case-design-remodeling-inc?lt=hl
Photography: Stacy Zarin Goldberg 2018
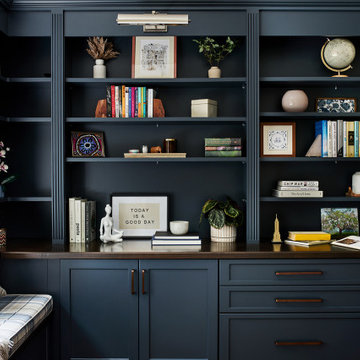 Case Architects & Remodelers
Designer Allie Mann
Photography by Stacy Zarin Goldberg
Home office - home office idea in DC Metro
Home office - home office idea in DC Metro

Sponsored
Columbus, OH

Hope Restoration & General Contracting
Columbus Design-Build, Kitchen & Bath Remodeling, Historic Renovations

 At Home Design LLC
The unique silver grey cabinets were hand painted by a local artist in a three step process using paint, glaze and silver metallic. The antique white island and pantry were custom designed and built to provide additional storage, a place to tuck away a flat screen and provide more space for entertaining. Counter surfaces throughout are calacata gold marble with double roman ogee edges. Tile backsplash is an iridescent mosaic to resemble the sparkle and movement of water in sunlight.
Appliances are professional grade 36” Viking stove and refrigerator/freezer. Beautiful extra large porcelain farm sink and polished nickel plumbing fixtures including hammered nickel sink at the island. Sharp microwave drawer added in the renovation.
 Kraus Design + Build
Jeff Garland Photography
Inspiration for a timeless dining room remodel in Detroit
Inspiration for a timeless dining room remodel in Detroit

 Jennifer Gilmer Kitchen & Bath
Easton, Maryland Traditional Kitchen Design by #JenniferGilmer with a lake view
http://gilmerkitchens.com/
Photography by Bob Narod

Transitional master white tile and ceramic tile porcelain tile, beige floor and double-sink bathroom photo in San Diego with shaker cabinets, brown cabinets, an integrated sink, a hinged shower door, gray countertops and a built-in vanity
 Manomin Resawn Timbers
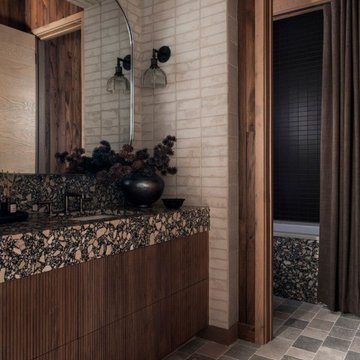
This bathroom at the Interlachen Modern Lakehouse on Gull Lake features antique elm fluted paneling on the vanity front, with antique oak trim framing the doorway into the adjoining tub area. A terrazzo-look countertop and tub surround, tiled walls, and wall sconces complete the space, reflecting the home's layered material palette of wood, tile, and stone.
Our antique elm paneling and antique oak trim are milled from barn timbers that can date back to the 1800s and reclaimed structures respectively, each carrying its own natural marks and character that no new wood can fake. Together they bring warmth and quiet architectural detail to a bathroom otherwise defined by bold tile and stone.
Whether you are a homebuilder, a home remodeling contractor, a homeowner, or a designer planning a bathroom like this, Manomin Resawn Timbers has the antique elm paneling and antique oak trim to bring warmth and character to your home. Visit our showroom in Hugo, MN or reach out to us with a call or a message. 15152 Freeland Avenue North, Hugo MN 55038. Mon–Thu 8am–4:30pm, Fri 8am–4pm. 651.464.1771.

Sponsored
Columbus, OH
Hope Restoration & General Contracting
Columbus Design-Build, Kitchen & Bath Remodeling, Historic Renovations
 DBT Interiors

Inspiration for a small timeless formal and open concept light wood floor and brown floor living room remodel in Other with beige walls, a standard fireplace, a wood fireplace surround and no tv
 Accent Woodworking Inc.
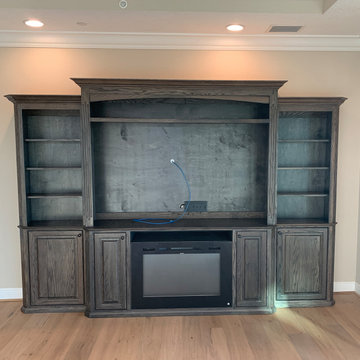
Traditional Entertainment Center with Cleated Shelf above TV and Fireplace Cabinet shown in Warm Toffee on Oak with Black Round Knobs
Custom Angled Traditional T.V. Cabinet with Flat Trim, Small Crown on Face and Sides, Ogee Base Molding on Face and Sides, Open Center for Fireplace with Media Opening and 2 Adjustable Shelves Behind Raised Panel Door on Each End and Fluting on Side Panels - 72”w x 32”h x 20”d Center: 43"w Ends: 14.5"w
Custom Traditional Open Hutch with 4 1/2" Crown Molding on Face and Sides, 1 Cleated Shelf Above TV, Flat Trim and Fluting on Side Faces - 72”w x 58”h x 16.5"d-Includes Backing
4" Scalloped Arch Valance in Top/Center
Traditional Angled Bookcase with 2 Raised Panel Doors on Bottom (32"H), 3" Crown on Face and 1 Side, Flat Trim, Ogee Base on Face and Sides and Fluting on Sides (5 adjustable shelves) -25"w x 80”h x 14”d
3" Fluted Molding
 SVZ Interior Design
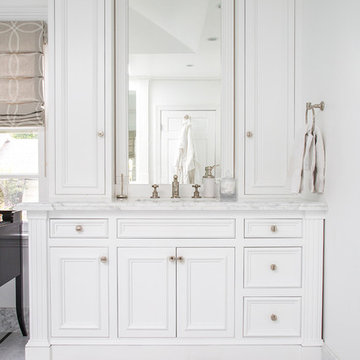
A closer shot of the beautiful vanity.
Large elegant master marble floor bathroom photo in San Francisco with recessed-panel cabinets, white cabinets, marble countertops and white walls
Large elegant master marble floor bathroom photo in San Francisco with recessed-panel cabinets, white cabinets, marble countertops and white walls
 Vintage Mouldings Manufacturing Ltd.
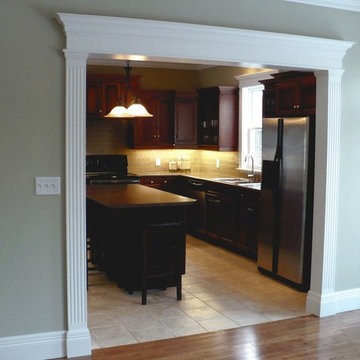
Inspiration for a mid-sized timeless u-shaped ceramic tile and beige floor eat-in kitchen remodel in Other with a drop-in sink, beaded inset cabinets, medium tone wood cabinets, quartz countertops, gray backsplash, subway tile backsplash, stainless steel appliances and an island

Sponsored
Columbus, OH

Structural Remodeling
Franklin County's Heavy Timber Specialists | Best of Houzz 2020!
 TFLarkin, Inc
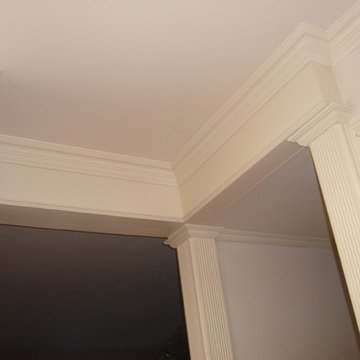
Fluted columned doorways
With a Colonial Crown 5 1/4" at ceiling
Example of a classic hallway design in San Diego
Example of a classic hallway design in San Diego
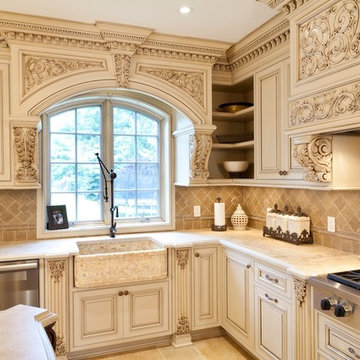
 WL Kitchen & Home
The beautiful and subtle texture of the creamy cabinets in combination with striking and bold kitchen island with additional shelves create a balanced and charming feel of this kitchen. The arched windows bring natural light and brightness inside which provides this kitchen with natural and airy ambiance.
Photo: © wlinteriors.us / Julian Buitrago
23