
Search results for "Fluted trim" in Home Design Ideas

 Siding & Windows Group Ltd
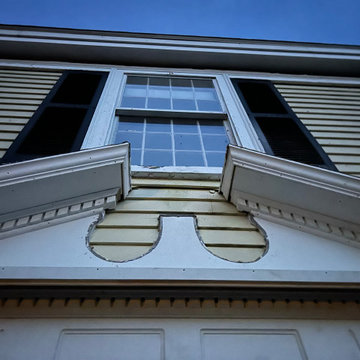
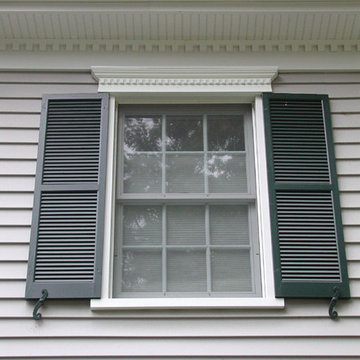
Evanston, IL Colonial Style Home completed by Siding & Windows Group in Wolverine Restoration Classic Vinyl Siding with Custom Color. Also installed Fypon Shutters in Black, Restoration window trim, Fypon crown moldings, top & bottom frieze board with drip edge, Fypn dentil molding, 2" beaded soffit, restoration corners (fluted).
 Orren Pickell Building Group
**Project Overview**

This new construction home is built next to a picturesque lake, and the bar adjacent to the kitchen and living areas is designed to frame the breathtaking view. This custom, curved bar creatively echoes many of the lines and finishes used in other areas of the first floor, but interprets them in a new way.
**What Makes This Project Unique?**
The bar connects visually to other areas of the home custom columns with leaded glass. The same design is used in the mullion detail in the furniture piece across the room. The bar is a flowing curve that lets guests face one another. Curved wainscot panels follow the same line as the stone bartop, as does the custom-designed, strategically implemented upper platform and crown that conceal recessed lighting.
**Design Challenges**
Designing a curved bar with rectangular cabinets is always a challenge, but the greater challenge was to incorporate a large wishlist into a compact space, including an under-counter refrigerator, sink, glassware and liquor storage, and more. The glass columns take on much of the storage, but had to be engineered to support the upper crown and provide space for lighting and wiring that would not be seen on the interior of the cabinet. Our team worked tirelessly with the trim carpenters to ensure that this was successful aesthetically and functionally. Another challenge we created for ourselves was designing the columns to be three sided glass, and the 4th side to be mirrored. Though it accomplishes our aesthetic goal and allows light to be reflected back into the space this had to be carefully engineered to be structurally sound.
Photo by MIke Kaskel
Find the right local pro for your project
 Design Focus
Martin King Photography
Verk's Cabinetry
Beard Painting
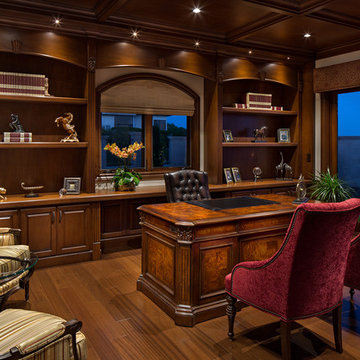
Mid-sized elegant freestanding desk dark wood floor and brown floor study room photo in Orange County with brown walls
Mid-sized elegant freestanding desk dark wood floor and brown floor study room photo in Orange County with brown walls

 Tracey Stephens Design, LLC
Wing Wong/Memories TTL
Inspiration for a mid-sized transitional u-shaped slate floor and gray floor eat-in kitchen remodel in New York with a farmhouse sink, recessed-panel cabinets, white cabinets, marble countertops, white backsplash, brick backsplash, paneled appliances and a peninsula
Inspiration for a mid-sized transitional u-shaped slate floor and gray floor eat-in kitchen remodel in New York with a farmhouse sink, recessed-panel cabinets, white cabinets, marble countertops, white backsplash, brick backsplash, paneled appliances and a peninsula
 sandra1971
Rob Mac Superior Tile Installation
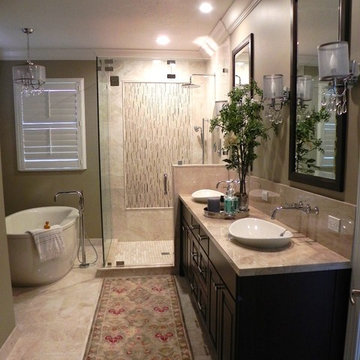
Bathroom - large transitional master beige tile and stone tile marble floor bathroom idea in Miami with a vessel sink, raised-panel cabinets, dark wood cabinets, marble countertops, a one-piece toilet and gray walls
Bathroom - large transitional master beige tile and stone tile marble floor bathroom idea in Miami with a vessel sink, raised-panel cabinets, dark wood cabinets, marble countertops, a one-piece toilet and gray walls

Sponsored
Sunbury, OH

J.Holderby - Renovations
Franklin County's Leading General Contractors - 2X Best of Houzz!
 Jackie Vella Design
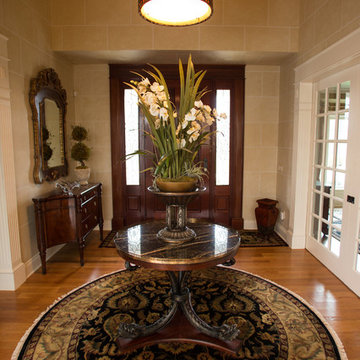
Walls faux blocked finish
Round Foyer table with marble top
large glass pocket door leading to the dining room
Photographer: Leslie Farinacci
Example of a mid-sized classic light wood floor entryway design in Cleveland with beige walls and a dark wood front door
Example of a mid-sized classic light wood floor entryway design in Cleveland with beige walls and a dark wood front door
 Trapolin-Peer Architects

Interior Designer: Alexa Hampton of Mark Hampton LLC
Huge elegant marble floor and beige floor entryway photo in New Orleans with white walls and a black front door
Huge elegant marble floor and beige floor entryway photo in New Orleans with white walls and a black front door
 DJK Custom Homes
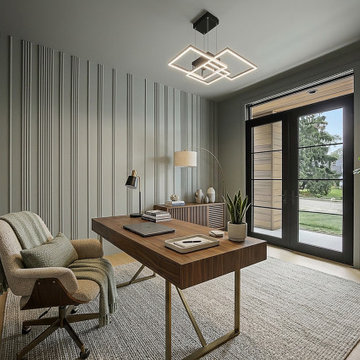
A color-drenched home office wraps walls, trim, and ceiling in soft Sherwin-Williams Evergreen Fog, a seamless technique that blurs corners and creates a cozy, immersive environment. A fluted accent wall adds texture behind the walnut desk with brass legs, paired with an upholstered lounge chair and ottoman over a woven area rug. Black-framed Pella Reserve French doors, a sculptural LED pendant, and white oak flooring complete the refined workspace.
 Grey Heron Interiors
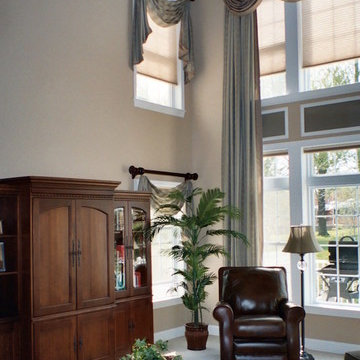
The expansive family room window wall had no trim work anywhere. I had the carpenter add picture molding details, sills, and fluted column-like details to relate to the large column. The arched window at the top was also trimmed out with a keystone detail.
The two side windows were also trimmed out.
Custom drapes and valances in coordinating fabrics added beautiful finishing touches.
 Ryson Renovations LLC
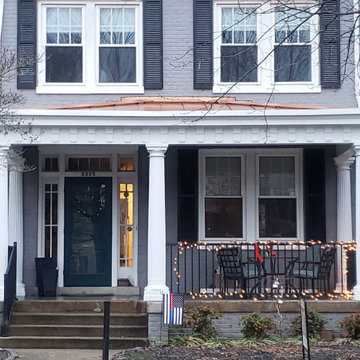
Historic recration in the Muesam District of Richmond Va.
This 1925 home originally had a roof over the front porch but past owners had it removed, the new owners wanted to bring back the original look while using modern rot proof material.
We started with Permacast structural 12" fluted columns, custom built a hidden gutter system, and trimmed everything out in a rot free material called Boral. The ceiling is a wood beaded ceiling painted in a traditional Richmond color and the railings are black aluminum. We topped it off with a metal copper painted hip style roof and decorated the box beam with some roman style fluted blocks.
 Valet Custom Cabinets & Closets
Karine Weiller
Small transitional gender-neutral carpeted reach-in closet photo in San Francisco with glass-front cabinets and white cabinets
Small transitional gender-neutral carpeted reach-in closet photo in San Francisco with glass-front cabinets and white cabinets

Sponsored
Columbus, OH

Hope Restoration & General Contracting
Columbus Design-Build, Kitchen & Bath Remodeling, Historic Renovations
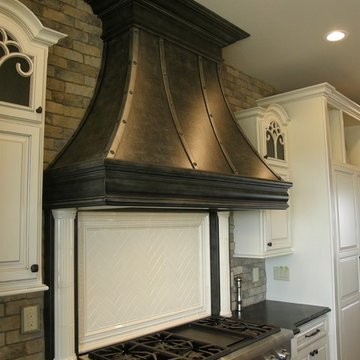
 Colorado Cabinetry
Inspiration for a large timeless single-wall dark wood floor eat-in kitchen remodel in Denver with raised-panel cabinets, an island, white cabinets, stainless steel appliances, soapstone countertops, gray backsplash, brick backsplash and a farmhouse sink
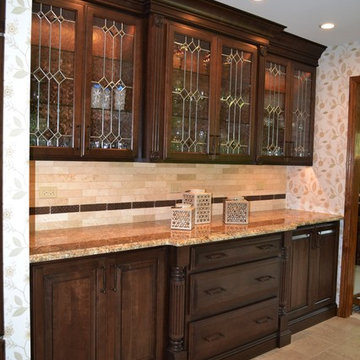
 Cabinets 4U, Inc.
This beautiful Burr Ridge, IL home can now proudly show off a stunning kitchen transformation. Beautiful classic details and a soft warm color palette make this traditional kitchen timeless.
Kemper Distinctive Cabinetry was used, in a rich cherry wood. The finish is Black Forest, a deep wood-tone glaze.
The L-Shaped kitchen boasts a custom built hood as the focal point, which includes cherry wood trim and Arts & Crafts corbels. This feature area is further defined with the use of Quincey leaded glass doors. Tall Cornice crown molding adds interest and detail. Decorative panels finish off the area, including the wood-paneled refrigerator.
The island is also wrapped in decorative panels, keeping the formal feel, and features classic Fluted legs and Sculpted base board molding.
The kitchen piece de resistance is the amazing buffet area. This wall incorporates the beautiful leaded glass element, as well as classic Fluted legs, Fluted panels with applied Rosettes, Sculpted base board molding, and a stacked Crown molding. Accented by a subtle depth change, this area sets the tone of classic elegance.
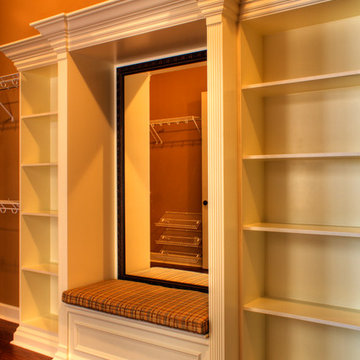
 Omega Builders LLC
Seat in custom built closet cabinetry.
Inspiration for a timeless gender-neutral medium tone wood floor walk-in closet remodel in Other with raised-panel cabinets and white cabinets
Inspiration for a timeless gender-neutral medium tone wood floor walk-in closet remodel in Other with raised-panel cabinets and white cabinets
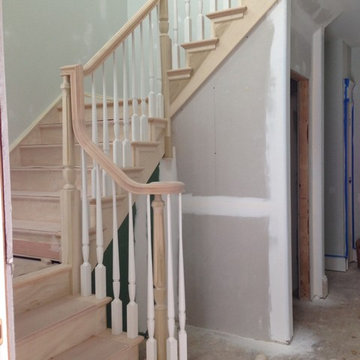
 Wood Products Inc
Classic traditional stair with birch treads/ poplar risers, stringers and L-bracket side trim. Birch over the post handrail with fluted newel posts and balusters.

Sponsored
Columbus, OH
Hope Restoration & General Contracting
Columbus Design-Build, Kitchen & Bath Remodeling, Historic Renovations
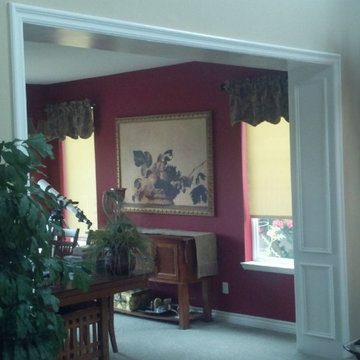
 TFLarkin, Inc
Fluted columned doorways
With a Colonial Crown 5 1/4" at ceiling
Example of an arts and crafts living room design in San Diego
Example of an arts and crafts living room design in San Diego

 Apple Blossom Moulding & Millworks
Example of a mid-sized classic dark wood floor and brown floor enclosed dining room design in San Francisco with blue walls and no fireplace
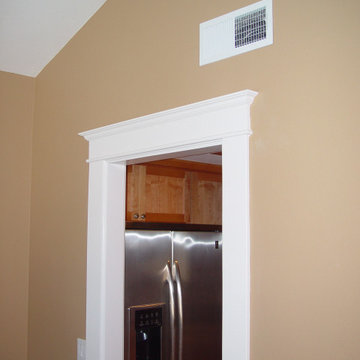 TFLarkin, Inc
Fluted columned doorways
With a Colonial Crown 5 1/4" at ceiling
Hallway - traditional hallway idea in San Diego
Hallway - traditional hallway idea in San Diego
35