
Search results for "Fluted trim" in Home Design Ideas

 Michael Nash Design, Build & Homes
This older couple residing in a golf course community wanted to expand their living space and finish up their unfinished basement for entertainment purposes and more.
Their wish list included: exercise room, full scale movie theater, fireplace area, guest bedroom, full size master bath suite style, full bar area, entertainment and pool table area, and tray ceiling.
After major concrete breaking and running ground plumbing, we used a dead corner of basement near staircase to tuck in bar area.
A dual entrance bathroom from guest bedroom and main entertainment area was placed on far wall to create a large uninterrupted main floor area. A custom barn door for closet gives extra floor space to guest bedroom.
New movie theater room with multi-level seating, sound panel walls, two rows of recliner seating, 120-inch screen, state of art A/V system, custom pattern carpeting, surround sound & in-speakers, custom molding and trim with fluted columns, custom mahogany theater doors.
The bar area includes copper panel ceiling and rope lighting inside tray area, wrapped around cherry cabinets and dark granite top, plenty of stools and decorated with glass backsplash and listed glass cabinets.
The main seating area includes a linear fireplace, covered with floor to ceiling ledger stone and an embedded television above it.
The new exercise room with two French doors, full mirror walls, a couple storage closets, and rubber floors provide a fully equipped home gym.
The unused space under staircase now includes a hidden bookcase for storage and A/V equipment.
New bathroom includes fully equipped body sprays, large corner shower, double vanities, and lots of other amenities.
Carefully selected trim work, crown molding, tray ceiling, wainscoting, wide plank engineered flooring, matching stairs, and railing, makes this basement remodel the jewel of this community.
 Le Klein
Photo: Le Michelle Nguyen © 2015 Houzz
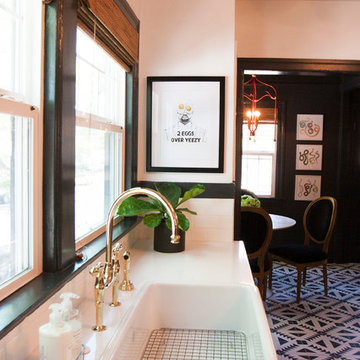
Inspiration for an eclectic kitchen remodel in San Francisco
Inspiration for an eclectic kitchen remodel in San Francisco
 TFLarkin, Inc
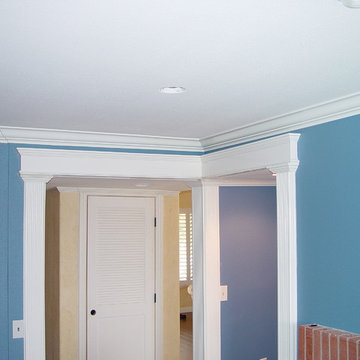
Fluted columned doorways
With a Colonial Crown 5 1/4" at ceiling
Bedroom photo in San Diego
Bedroom photo in San Diego
Find the right local pro for your project
 sharonna misha designs
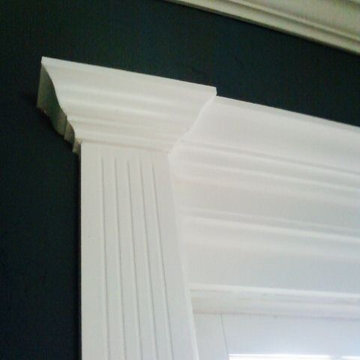
French door casing fluted detail and crown, in white |
design by sharonna misha | millwork by John DiGenova
Example of a classic master medium tone wood floor bedroom design in Miami with gray walls
Example of a classic master medium tone wood floor bedroom design in Miami with gray walls
 Michael Nash Design, Build & Homes
This older couple residing in a golf course community wanted to expand their living space and finish up their unfinished basement for entertainment purposes and more.
Their wish list included: exercise room, full scale movie theater, fireplace area, guest bedroom, full size master bath suite style, full bar area, entertainment and pool table area, and tray ceiling.
After major concrete breaking and running ground plumbing, we used a dead corner of basement near staircase to tuck in bar area.
A dual entrance bathroom from guest bedroom and main entertainment area was placed on far wall to create a large uninterrupted main floor area. A custom barn door for closet gives extra floor space to guest bedroom.
New movie theater room with multi-level seating, sound panel walls, two rows of recliner seating, 120-inch screen, state of art A/V system, custom pattern carpeting, surround sound & in-speakers, custom molding and trim with fluted columns, custom mahogany theater doors.
The bar area includes copper panel ceiling and rope lighting inside tray area, wrapped around cherry cabinets and dark granite top, plenty of stools and decorated with glass backsplash and listed glass cabinets.
The main seating area includes a linear fireplace, covered with floor to ceiling ledger stone and an embedded television above it.
The new exercise room with two French doors, full mirror walls, a couple storage closets, and rubber floors provide a fully equipped home gym.
The unused space under staircase now includes a hidden bookcase for storage and A/V equipment.
New bathroom includes fully equipped body sprays, large corner shower, double vanities, and lots of other amenities.
Carefully selected trim work, crown molding, tray ceiling, wainscoting, wide plank engineered flooring, matching stairs, and railing, makes this basement remodel the jewel of this community.
 Arbor Mills

Example of a large ornate master gray tile and stone tile marble floor bathroom design in Chicago with beaded inset cabinets, a two-piece toilet, white walls, an undermount sink, marble countertops and gray cabinets
 Period Architecture Ltd.
Angle Eye Photography
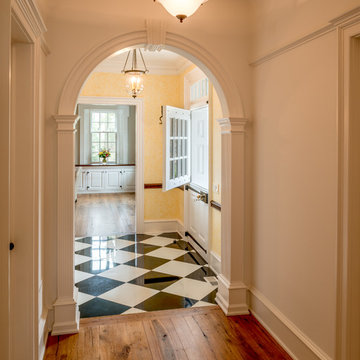
Inspiration for a timeless medium tone wood floor hallway remodel in Philadelphia with beige walls
Inspiration for a timeless medium tone wood floor hallway remodel in Philadelphia with beige walls

Sponsored
Columbus, OH

Hope Restoration & General Contracting
Columbus Design-Build, Kitchen & Bath Remodeling, Historic Renovations
 Michael Nash Design, Build & Homes
This older couple residing in a golf course community wanted to expand their living space and finish up their unfinished basement for entertainment purposes and more.
Their wish list included: exercise room, full scale movie theater, fireplace area, guest bedroom, full size master bath suite style, full bar area, entertainment and pool table area, and tray ceiling.
After major concrete breaking and running ground plumbing, we used a dead corner of basement near staircase to tuck in bar area.
A dual entrance bathroom from guest bedroom and main entertainment area was placed on far wall to create a large uninterrupted main floor area. A custom barn door for closet gives extra floor space to guest bedroom.
New movie theater room with multi-level seating, sound panel walls, two rows of recliner seating, 120-inch screen, state of art A/V system, custom pattern carpeting, surround sound & in-speakers, custom molding and trim with fluted columns, custom mahogany theater doors.
The bar area includes copper panel ceiling and rope lighting inside tray area, wrapped around cherry cabinets and dark granite top, plenty of stools and decorated with glass backsplash and listed glass cabinets.
The main seating area includes a linear fireplace, covered with floor to ceiling ledger stone and an embedded television above it.
The new exercise room with two French doors, full mirror walls, a couple storage closets, and rubber floors provide a fully equipped home gym.
The unused space under staircase now includes a hidden bookcase for storage and A/V equipment.
New bathroom includes fully equipped body sprays, large corner shower, double vanities, and lots of other amenities.
Carefully selected trim work, crown molding, tray ceiling, wainscoting, wide plank engineered flooring, matching stairs, and railing, makes this basement remodel the jewel of this community.
 Custom Home Finish
Finish Carpentry and Cabinetry on this project provided by: Custom Home Finish -- http://www.customhomefinish.com -- kevin@customhomefinish.com , call today!! 774-280-6273
 Masterworks Window Fashions & Design, LLC

A closeup of the tone on tone drapery fabric, goblet pleats and tassel trim on the leading edge also shows the fluted traverse pole, and the decorative Artichoke finials. C - shaped rings allow for easy movement of the panels across the window. Design by Linda H. Bassert, Masterworks Window Fashions & Design, LLC. Photography by Miller Photography Inc, Tulsa, OK.
 Crown and Trim by Design
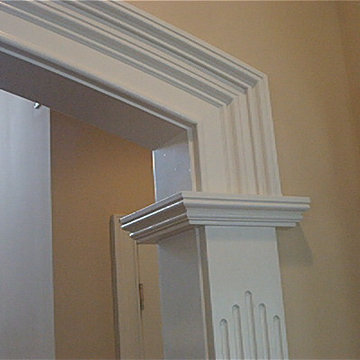
Victorian style fluted casing
"Crown and Trim by Design"
Living room - victorian living room idea in Tampa
Living room - victorian living room idea in Tampa
 User
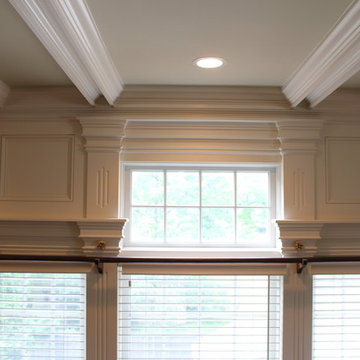
UserTrim around these beautiful master bedroom windows.
Photo Credit: N. Leonard
Bedroom - large transitional master medium tone wood floor and brown floor bedroom idea in New York with green walls and no fireplace
Bedroom - large transitional master medium tone wood floor and brown floor bedroom idea in New York with green walls and no fireplace



 Greywolf Cabinets and More
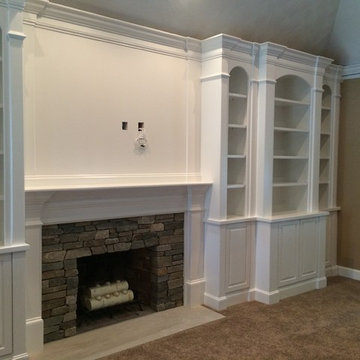
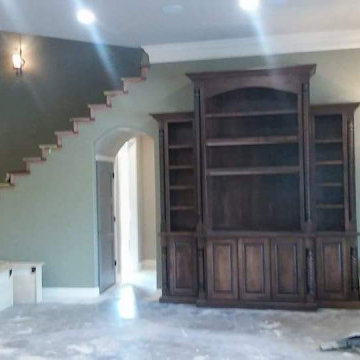
Custom dark-stained hardwood wall unit featuring a stepped, three-section design with rich architectural detailing. Highlights include a tall center cabinet with a subtle arched upper header and open display shelving, flanked by two side piers with open bookshelving, lower panel doors with fluted column trim accents, heavy crown molding, and integration alongside a stone fireplace wall.
 Closets of Style
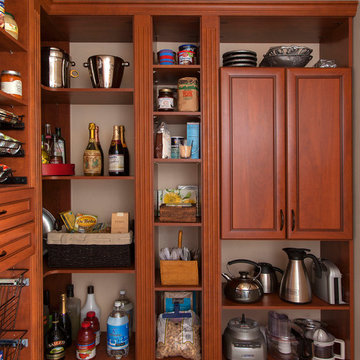
Large walk-in pantry in our Cognac finish and premier style drawers and cabinet doors. Lots of shelving for storage, corner shelving used to maximize space. Finished off with trim and fluted molding for a more custom look.
 Masterson | Architecture & Design Co.
Black & Steil
Example of a transitional home design design in New York
Example of a transitional home design design in New York
 Inviting Home Inc

Beautiful home entry featuring decorative wall panels, fluted pilasters ad window trim, stately columns and inviting setting with mirror and console table | InvitingHome.com

Sponsored
Sunbury, OH

J.Holderby - Renovations
Franklin County's Leading General Contractors - 2X Best of Houzz!
 TFLarkin, Inc
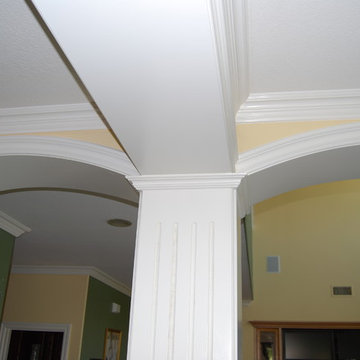
Using veneer, flex moulding, and hand fluted wood, you can turn your room into something stunning and original
Example of a classic hallway design in San Diego
Example of a classic hallway design in San Diego
 Colleyville Interior Design

Beautiful custom; draperies, throw pillows and accessories in Southlake Texas.
Family room - traditional carpeted family room idea in Dallas with yellow walls, a standard fireplace and a brick fireplace
Family room - traditional carpeted family room idea in Dallas with yellow walls, a standard fireplace and a brick fireplace
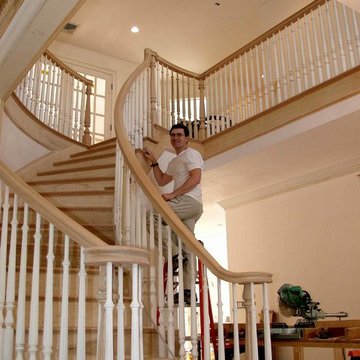
 iCarpentry.com
I have to give the builder, Falconi Companies a lot of credit for building three of these magnificent homes. We put a lot of detail into each one because tastefully designed detailing is what people at this level wanted. Trim is what makes or breaks a home or a sale. We became so efficient at trimming out details that we often added more then planned as we proceeded with the project. The homes main feature is a site built curved staircase with over the top railings and full volutes. The fluted newel posts and matching fluted balusters are of the finest quality along with the L.J. Stair system components. The open family room features a sprawling post and beam assembly with glass transom lights above. This assembly along with the 8 posts and arched openings required thousands of hand cut small moldings and a precise layout to create a crisp and light appeal to what could have been a potentially boxy and awkward look. The great room had space for a massive 8' x 8' entertainment and media center. the room off of that I designed as formal office made from solid cherry. The entire room was built from the same lot of trees to assure consistent color and grain.
32