
Search results for "Fluted trim" in Home Design Ideas

 Inselmini Construction Co. Inc.
Textured columns and a checkerboard floor are just two features of this outstanding foyer.
Example of a large classic granite floor foyer design in Other
Example of a large classic granite floor foyer design in Other
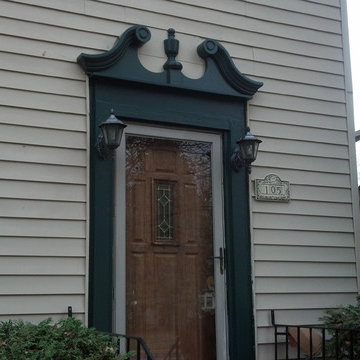
 Ekena Millwork
Pediments have been popular for thousands of years. Originally used in Greece, they are a commonly used type of Classical architecture. Today they are commonly placed above doors and windows to give a home exterior a classic and distinctive look.
Pediment basics
Pediments are the portion of the trim that is located above the pilasters, which are the column like frames on the sides of windows and doors. Directly below the pediments though, between the pediment and the pilasters, is a crosshead or breastboard. The crosshead is the flatter, protruding section directly above the door. Pediments can be purchased by themselves or can come with a crosshead already attached. These Pediments are manufactured out of a high density urethane, which is made to resemble wood but without the deterioration like wood has. Urethane architectural supplies are resistant to damage such as cracking or rotting. They are usually cheaper than wood alternatives.
Different styles for different homes
When choosing window trim or door trim either during initial door or window installation or for a home improvement project, you should consider the style of your home or the style that you want to create for your home. Do you want simple, unadorned distinction, or intricately molded elegance? Pediments combined with other millwork around window casings and doors can compliment any home. The main shapes of pediments are rounded, triangular, and scrolled. Rounded or semi-circle pediments can be plain but often have a sunburst pattern as well. Scrolling pediments are popular due to the elegance of this pediment shape. Triangular pediments come in Victorian styles, simple triangular shapes, and often in triangular shapes broken in the center or peak of the triangle by a more rounded shape such as an acorn. Triangular shapes are also commonly used on gable pediments, which are used in the upper triangular portions of home exteriors for decoration. Gable pediments are available in all of the same styles as door and window pediments
 Cabinets 4U, Inc.
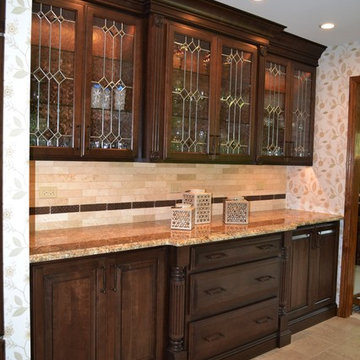
This beautiful Burr Ridge, IL home can now proudly show off a stunning kitchen transformation. Beautiful classic details and a soft warm color palette make this traditional kitchen timeless.
Kemper Distinctive Cabinetry was used, in a rich cherry wood. The finish is Black Forest, a deep wood-tone glaze.
The L-Shaped kitchen boasts a custom built hood as the focal point, which includes cherry wood trim and Arts & Crafts corbels. This feature area is further defined with the use of Quincey leaded glass doors. Tall Cornice crown molding adds interest and detail. Decorative panels finish off the area, including the wood-paneled refrigerator.
The island is also wrapped in decorative panels, keeping the formal feel, and features classic Fluted legs and Sculpted base board molding.
The kitchen piece de resistance is the amazing buffet area. This wall incorporates the beautiful leaded glass element, as well as classic Fluted legs, Fluted panels with applied Rosettes, Sculpted base board molding, and a stacked Crown molding. Accented by a subtle depth change, this area sets the tone of classic elegance.
Find the right local pro for your project
 Ryson Renovations LLC


Historic recration in the Muesam District of Richmond Va.
This 1925 home originally had a roof over the front porch but past owners had it removed, the new owners wanted to bring back the original look while using modern rot proof material.
We started with Permacast structural 12" fluted columns, custom built a hidden gutter system, and trimmed everything out in a rot free material called Boral. The ceiling is a wood beaded ceiling painted in a traditional Richmond color and the railings are black aluminum. We topped it off with a metal copper painted hip style roof and decorated the box beam with some roman style fluted blocks.
 Ryson Renovations LLC
Historic recration in the Muesam District of Richmond Va.
This 1925 home originally had a roof over the front porch but past owners had it removed, the new owners wanted to bring back the original look while using modern rot proof material.
We started with Permacast structural 12" fluted columns, custom built a hidden gutter system, and trimmed everything out in a rot free material called Boral. The ceiling is a wood beaded ceiling painted in a traditional Richmond color and the railings are black aluminum. We topped it off with a metal copper painted hip style roof and decorated the box beam with some roman style fluted blocks.
 Colorado Cabinetry
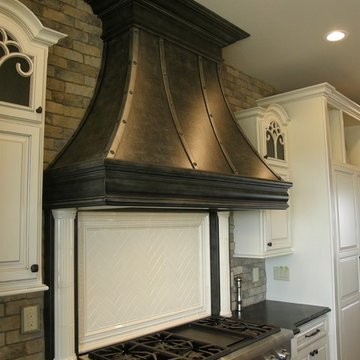
Inspiration for a large timeless single-wall dark wood floor eat-in kitchen remodel in Denver with raised-panel cabinets, an island, white cabinets, stainless steel appliances, soapstone countertops, gray backsplash, brick backsplash and a farmhouse sink
 Ryson Renovations LLC

Historic recration in the Muesam District of Richmond Va.
This 1925 home originally had a roof over the front porch but past owners had it removed, the new owners wanted to bring back the original look while using modern rot proof material.
We started with Permacast structural 12" fluted columns, custom built a hidden gutter system, and trimmed everything out in a rot free material called Boral. The ceiling is a wood beaded ceiling painted in a traditional Richmond color and the railings are black aluminum. We topped it off with a metal copper painted hip style roof and decorated the box beam with some roman style fluted blocks.

Sponsored
Columbus, OH
Free consultation for landscape design!

Peabody Landscape Group
Columbus' Reliable Landscape Design & Contracting
 TFLarkin, Inc
Fluted columned doorways
With a Colonial Crown 5 1/4" at ceiling
Bedroom photo in San Diego
Bedroom photo in San Diego
 Osborne & Dermody, Inc.
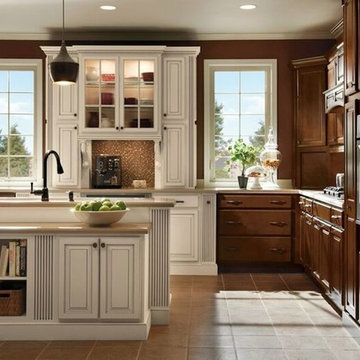
Cabinetry by Osborne & Dermody in Sparks, NV.
Eat-in kitchen - large traditional l-shaped ceramic tile eat-in kitchen idea in Other with multicolored backsplash, mosaic tile backsplash, stainless steel appliances and an island
Eat-in kitchen - large traditional l-shaped ceramic tile eat-in kitchen idea in Other with multicolored backsplash, mosaic tile backsplash, stainless steel appliances and an island
 TFLarkin, Inc
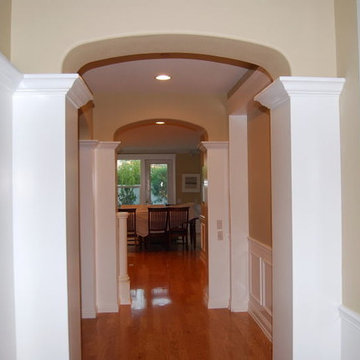
Fluted columned doorways
With a Colonial Crown 5 1/4" at ceiling
Hallway - traditional hallway idea in San Diego
Hallway - traditional hallway idea in San Diego
 Ryson Renovations LLC

Historic recration in the Muesam District of Richmond Va.
This 1925 home originally had a roof over the front porch but past owners had it removed, the new owners wanted to bring back the original look while using modern rot proof material.
We started with Permacast structural 12" fluted columns, custom built a hidden gutter system, and trimmed everything out in a rot free material called Boral. The ceiling is a wood beaded ceiling painted in a traditional Richmond color and the railings are black aluminum. We topped it off with a metal copper painted hip style roof and decorated the box beam with some roman style fluted blocks.
 HomeGems Inc.
Ronnie Williams (biz photos)
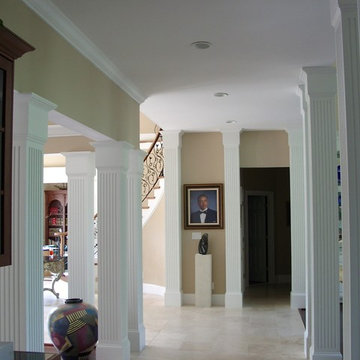
From the Foyer, access to this Hall having massive floor to cieling Fluted Columns is just steps away. The design of the Collumns and other features was suggested, built and installed by Ronnie E. Williams (owner of HomeGems) in conjunction with the homeowner's approval.
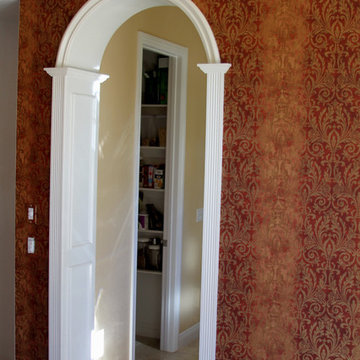 TFLarkin, Inc
Fluted columned doorways
With a Colonial Crown 5 1/4" at ceiling
Inspiration for a timeless hallway remodel in San Diego
Inspiration for a timeless hallway remodel in San Diego

Sponsored
Sunbury, OH

J.Holderby - Renovations
Franklin County's Leading General Contractors - 2X Best of Houzz!
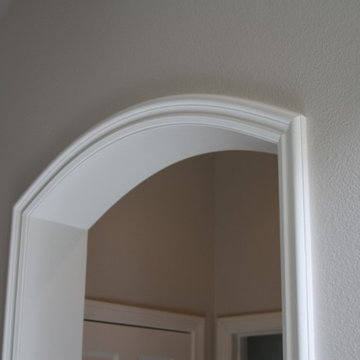 TFLarkin, Inc
Fluted columned doorways
With a Colonial Crown 5 1/4" at ceiling
Hallway - traditional hallway idea in San Diego
Hallway - traditional hallway idea in San Diego
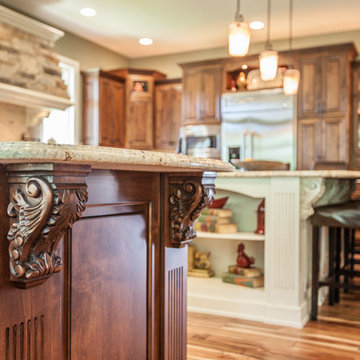
 Jim or Teresa Huffman
Acanthus corbels and fluted columns add detail.
Mount Pleasant, Iowa - Traditional Kitchen Designed by Teresa Huffman
OnSite Commercial Photographers | Cedar Rapids, Iowa
https://jchuffman.com/
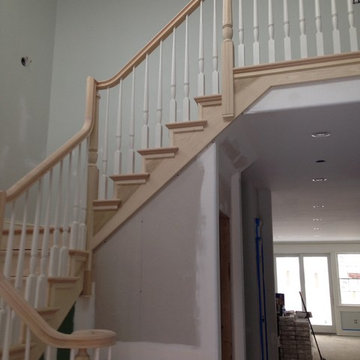
 Wood Products Inc
Classic traditional stair with birch treads/ poplar risers, stringers and L-bracket side trim. Birch over the post handrail with fluted newel posts and balusters.
 Solluna Builders, LLC

A white painted bench with stained walnut top provides storage for shoes. Door is Rogue Valley 4910 in alder with rain glass for privacy. Stained concrete floor in a soft, neutral gray. Wall color is Kelly Moore Lighthouse View.
Photography: Wayne Jeansonne
Sponsored
Galena, OH

Buckeye Restoration & Remodeling Inc.
Central Ohio's Premier Home Remodelers Since 1996
 Scott Arthur Millwork & Cabinetry Ltd
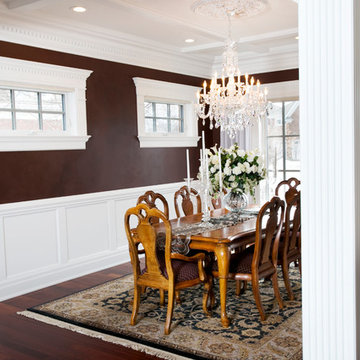
Example of a mid-sized medium tone wood floor great room design in Edmonton with brown walls and no fireplace
 Fish Creek Finish Carpentry
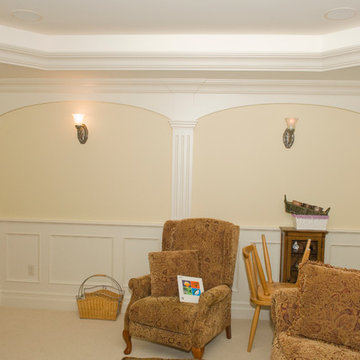
These homeowners came to us through a recommendation from a client who was extremely happy with the work we did for them in the past. This project was in the inner city and the homeowners tore down their old house and built their new home in its place. Keeping with the charm of the original home, the main goal for the home was to make it look like a brand new 100 year old home. We were brought on to work on the entire home with the exception of the kitchen (entry, family room, ceiling work, office/ den, living room, fireplace, window trims, 5 bedrooms, and 4 bathrooms).
In addition to our custom woodworking, these homeowners leaned heavily on our design suggestions. From an execution standpoint, this home was extremely detailed, and getting the balance from room to room and throughout the entire home was crucial for achieving the correct look. In addition, the methods and materials used 100 years ago have since had drastic improvements, making the lifetime and quality of the finished product substantially better, but also adding a higher degree of difficulty to accomplish accurate looking details.
The end result of this project was a work of art. A home that thad the appearance of a 100 year old home, with modern materials and methods to ensure quality and longevity. Everything from their dramatic entry and staircase to their floor-to-ceiling hand-finished den showcases a skill set and eye for detail essential to accomplishing the lofty goals of this home.
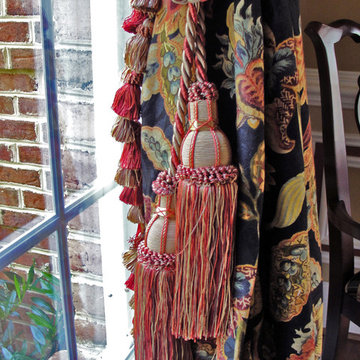
 driscoll interior design, LLC
Close-up of the custom window treatments with tassel trim and tiebacks. Fabric and trim from Greenhouse Design. The window treatments were designed with goblet pleats on coordinating rings installed a fluted anodized rod. Extra length to puddle. Interior Design Hagerstown, MD.
36