
Search results for "Focus wall" in Home Design Ideas



 ijzersterk interieurontwerp
Figure of Speech Photography
Study room - small contemporary freestanding desk light wood floor study room idea in Amsterdam with multicolored walls
Study room - small contemporary freestanding desk light wood floor study room idea in Amsterdam with multicolored walls

 Nar Design Group
Meaning “line” in Swahili, the Mstari Safari Task Lounge itself is accented with clean wooden lines, as well as dramatic contrasts of hammered gold and reflective obsidian desk-drawers. A custom-made industrial, mid-century desk—the room’s focal point—is perfect for centering focus while going over the day’s workload. Behind, a tiger painting ties the African motif together. Contrasting pendant lights illuminate the workspace, permeating the sharp, angular design with more organic forms.
Outside the task lounge, a custom barn door conceals the client’s entry coat closet. A patchwork of Mexican retablos—turn of the century religious relics—celebrate the client’s eclectic style and love of antique cultural art, while a large wrought-iron turned handle and barn door track unify the composition.
A home as tactfully curated as the Mstari deserved a proper entryway. We knew that right as guests entered the home, they needed to be wowed. So rather than opting for a traditional drywall header, we engineered an undulating I-beam that spanned the opening. The I-beam’s spine incorporated steel ribbing, leaving a striking impression of a Gaudiesque spine.
Find the right local pro for your project

 Danze & Davis Architects, Inc.
Bathroom - transitional master beige tile and stone tile ceramic tile, gray floor and double-sink bathroom idea in Austin with recessed-panel cabinets, medium tone wood cabinets, white walls, an undermount sink, quartz countertops, a hinged shower door, gray countertops and a built-in vanity

 JL Interiors
Builder/Designer/Owner – Masud Sarshar
Photos by – Simon Berlyn, BerlynPhotography
Our main focus in this beautiful beach-front Malibu home was the view. Keeping all interior furnishing at a low profile so that your eye stays focused on the crystal blue Pacific. Adding natural furs and playful colors to the homes neutral palate kept the space warm and cozy. Plants and trees helped complete the space and allowed “life” to flow inside and out. For the exterior furnishings we chose natural teak and neutral colors, but added pops of orange to contrast against the bright blue skyline.
This master bedroom in Malibu, CA is open and light. Wall to wall sliding doors gives the owner a perfect morning. A custom Poliform bed was made in dark chocolate leather paired with custom leather nightstands. The fire place is 2 sided which gives warmth to the bedroom and the bathroom. A low profile bed was requested by the client.
JL Interiors is a LA-based creative/diverse firm that specializes in residential interiors. JL Interiors empowers homeowners to design their dream home that they can be proud of! The design isn’t just about making things beautiful; it’s also about making things work beautifully. Contact us for a free consultation Hello@JLinteriors.design _ 310.390.6849_ www.JLinteriors.design
 Vanguard Studio Inc.
Fine Focus Photography

Transitional medium tone wood floor and brown floor enclosed dining room photo in Austin with white walls and a standard fireplace
Transitional medium tone wood floor and brown floor enclosed dining room photo in Austin with white walls and a standard fireplace

 Michaela Dodd
Photo: Michaela Dodd © 2015 Houzz
Inspiration for a transitional galley kitchen remodel in DC Metro with shaker cabinets, white cabinets and a peninsula
Inspiration for a transitional galley kitchen remodel in DC Metro with shaker cabinets, white cabinets and a peninsula


 JLV Creative
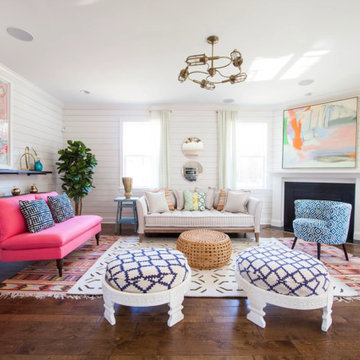
Inspiration for a transitional dark wood floor and brown floor living room remodel in Charleston with white walls and a standard fireplace
 La Vie Modern Furniture

Product Code: #214. Modern leather bed frame, platform bed, with soft padding on headboard, gives it modern and clean cut design. more than 50 different colors options, fabric option is available!

 Victoria van Zanten Interior Design
A living room in the Oakland Hills for a family with two young kids. The goal was simple: sophisticated enough for the adults, relaxed enough for real life. Dark painted built-ins anchor the space with quiet drama, while a fuzzy rug, playful organic lighting, and family-friendly fabrics keep it warm, approachable, and never too precious to use.

Living room - mid-sized contemporary formal and enclosed light wood floor and beige floor living room idea in Seattle with white walls

 Andra Birkerts Design
Eric Roth Photography
Large beach style gender-neutral kids' room photo in Providence with gray walls
Large beach style gender-neutral kids' room photo in Providence with gray walls
 AV Architects + Builders
AV Architects + Builders
Location: McLean, VA, USA
This fabulous rustic-modern home measures more than 10,000 square feet with 2,000 square feet of customized outdoor spaces. The focus of our design was to create an open-floor layout and have each room connect with the next. Suitable for both family and entertaining purposes, our design offers all natural materials both on the interior and exterior. Not only does the interior offer plenty of room for entertaining, but we added a grotto and a pool to help move the fun to the outdoors. It truly is meant to make you feel like you’re on vacation all-year round.
Stacy Zarin Photography

Sponsored
Columbus, OH

Structural Remodeling
Franklin County's Heavy Timber Specialists | Best of Houzz 2020!
 SOEN Hardwood
Legno Bastone Dolce Vita Collection Longobardi now available at Urban Design Floors showroom

Living room - tropical medium tone wood floor and brown floor living room idea in Denver with white walls and a wall-mounted tv
Living room - tropical medium tone wood floor and brown floor living room idea in Denver with white walls and a wall-mounted tv

 Sarah Seung-McFarland
Photo: Sarah Seung McFarland © 2016 Houzz
Living room library - eclectic dark wood floor living room library idea in New York with white walls and a media wall
Living room library - eclectic dark wood floor living room library idea in New York with white walls and a media wall
 Lisa Hatley Design

Inspiration for a transitional master shiplap wall bedroom remodel in Charlotte with blue walls

 JPM Construction
JPM Construction offers complete support for designing, building, and renovating homes in Atherton, Menlo Park, Portola Valley, and surrounding mid-peninsula areas. With a focus on high-quality craftsmanship and professionalism, our clients can expect premium end-to-end service.
The promise of JPM is unparalleled quality both on-site and off, where we value communication and attention to detail at every step. Onsite, we work closely with our own tradesmen, subcontractors, and other vendors to bring the highest standards to construction quality and job site safety. Off site, our management team is always ready to communicate with you about your project. The result is a beautiful, lasting home and seamless experience for you.



 AcousticSmart Home Theatre Interiors
Inspiration for a large contemporary enclosed carpeted and beige floor home theater remodel in New York with black walls and a media wall

 Delphinium Design
Side view of a recently styled family room complete with stone fireplace and wood mantel, medium wood custom built-ins, sofa and chairs, black console table with white table lamps, traverse rod window treatments and exposed beams in Charlotte, NC.

 Grapevine Designs
Example of a trendy carpeted and gray floor family room design in Other with white walls, a standard fireplace and a wall-mounted tv
28