
Search results for "Focuses" in Home Design Ideas


 Focus Construction GTA

Modern Family room with exposed brick walls and fireplace
Inspiration for a mid-sized modern open concept light wood floor and gray floor family room remodel in Toronto with orange walls, a standard fireplace, a brick fireplace and a wall-mounted tv
Inspiration for a mid-sized modern open concept light wood floor and gray floor family room remodel in Toronto with orange walls, a standard fireplace, a brick fireplace and a wall-mounted tv
Find the right local pro for your project
 FOCUS Construction
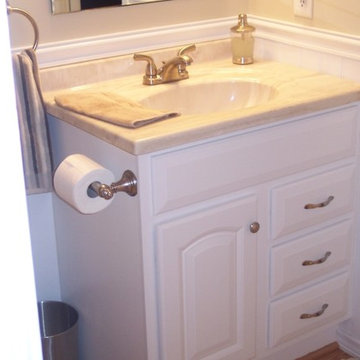
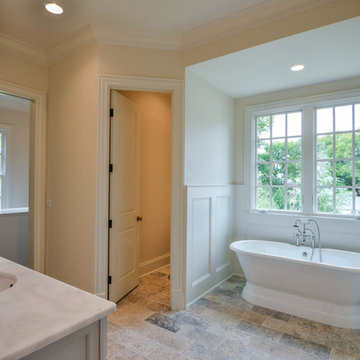
Mid-sized 3/4 light wood floor tub/shower combo photo in Cleveland with an integrated sink, white cabinets, a one-piece toilet and beige walls
 Focus Remodeling Co.
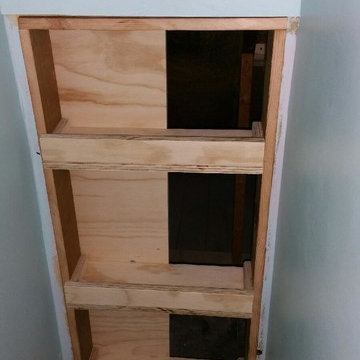
Secret Door behind removable Shoe-Rack shelves in Closet. Under-Construction
Example of a closet design in Cleveland
Example of a closet design in Cleveland

 Geneva Cabinet
 https://genevacabinet.com

Geneva Cabinet Company, Lake Geneva WI, kitchen remodel to expand space for an open plan, family focused lake house.

 FOCUS CRAFT INC
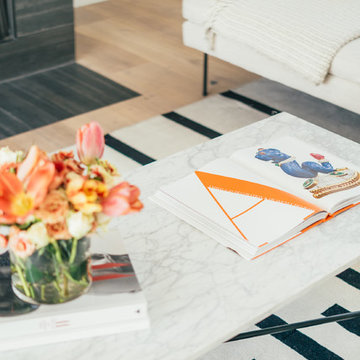
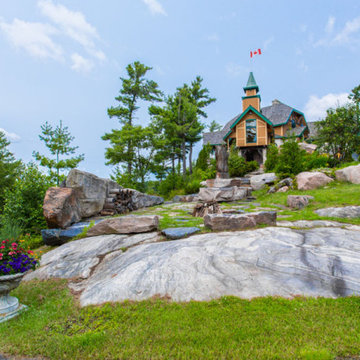
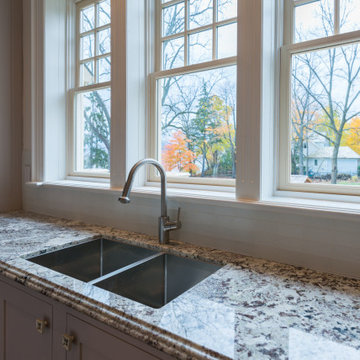
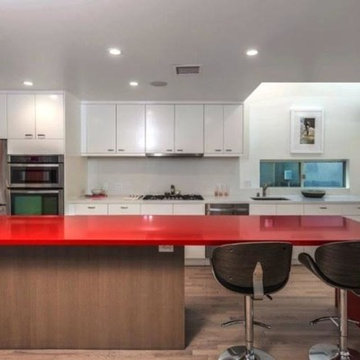
Example of a mid-sized minimalist single-wall light wood floor and beige floor open concept kitchen design in Los Angeles with an undermount sink, flat-panel cabinets, white cabinets, glass countertops, white backsplash, porcelain backsplash, stainless steel appliances and an island

 InFocus Designs
Samantha Powell
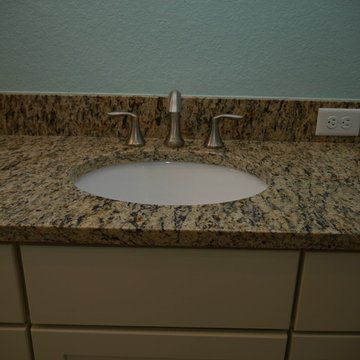
Mid-sized elegant master light wood floor and brown floor bedroom photo in Chicago with beige walls and no fireplace
Mid-sized elegant master light wood floor and brown floor bedroom photo in Chicago with beige walls and no fireplace
 Katie LaClair
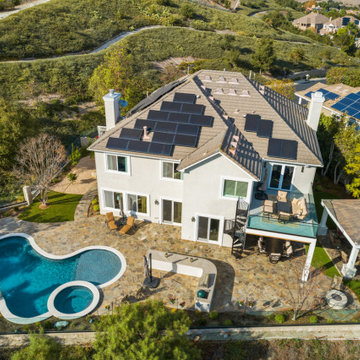
Covered Patio, Deck, Hardscape and Pool
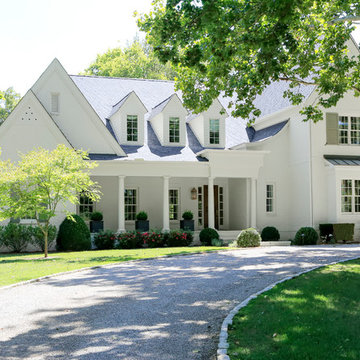
Inspiration for a transitional exterior home remodel in Orange County
Inspiration for a transitional exterior home remodel in Orange County
 InFocus Designs

Mid-sized transitional laminate floor and brown floor mudroom photo in Chicago with gray walls and a glass front door

 Webb HomeBuilders
Hardwood floors invite you into the space. The build in window seat and shelving are ideal for casual reading.

Cottage chic l-shaped dark wood floor and brown floor open concept kitchen photo in Tampa with a single-bowl sink, raised-panel cabinets, white cabinets, granite countertops, white backsplash, ceramic backsplash, stainless steel appliances and an island
Cottage chic l-shaped dark wood floor and brown floor open concept kitchen photo in Tampa with a single-bowl sink, raised-panel cabinets, white cabinets, granite countertops, white backsplash, ceramic backsplash, stainless steel appliances and an island
55