
Search results for "Focusing" in Home Design Ideas

 Robert Miller FAIA Architects
Images by Nic LeHoux
Designed as a home and studio for a photographer and his young family, Lightbox is located on a peninsula that extends south from British Columbia across the border to Point Roberts. The densely forested site lies beside a 180-acre park that overlooks the Strait of Georgia, the San Juan Islands and the Puget Sound.
Having experienced the world from under a black focusing cloth and large format camera lens, the photographer has a special fondness for simplicity and an appreciation of unique, genuine and well-crafted details.
The home was made decidedly modest, in size and means, with a building skin utilizing simple materials in a straightforward yet innovative configuration. The result is a structure crafted from affordable and common materials such as exposed wood two-bys that form the structural frame and directly support a prefabricated aluminum window system of standard glazing units uniformly sized to reduce the complexity and overall cost.
Accessed from the west on a sloped boardwalk that bisects its two contrasting forms, the house sits lightly on the land above the forest floor.
A south facing two-story glassy cage for living captures the sun and view as it celebrates the interplay of light and shadow in the forest. To the north, stairs are contained in a thin wooden box stained black with a traditional Finnish pine tar coating. Narrow apertures in the otherwise solid dark wooden wall sharply focus the vibrant cropped views of the old growth fir trees at the edge of the deep forest.
Lightbox is an uncomplicated yet powerful gesture that enables one to view the subtlety and beauty of the site while providing comfort and pleasure in the constantly changing light of the forest.

 Drewett Works
Located in Silverleaf's beautiful Horseshoe Canyon, this 7,700 square foot Ranch Hacienda serves as a vehicle for outdoor space.
The owners' desire for "classically traditional" with a lighter, brighter, and airier flavor than the neighborhood's popular, heavier Tuscan fare found expression in exterior materials and detailing that is simple in nature. The Nate Berkus-designed interiors complete the material and color palette with warm restraint.
The home, designed for a family with an extreme focus on outdoor living and sports, includes a basement equipped with a home gym, batting cage, and steam room. Outdoor facilities include a sport court and putting green. Additional features of the home include a motor court with dual garages, separate guest quarters, and a walk-in cooler.
The clients, receptive to the architect's exploration of multi-use spaces reflecting modern life, gained a laundry room which functions more as a home command station for a highly engaged mother than a place for chores. The multi-use room includes a washer and dryer, wrapping station, project area, winter storage, and her office. Additionally, it's connected to the outdoors, features a beautiful view, and is bathed in abundant natural light.
Project Details | Silverleaf - Horseshoe Canyon, Scottsdale, AZ
Architect: C.P. Drewett, AIA, NCARB, DrewettWorks, Scottsdale, AZ
Interiors: Nate Berkus, Nate Berkus Interior Design, Chicago, IL
Builder: Sonora West Development, Scottsdale, AZ
Photography: Bauhaus Photography, Scottsdale, AZ
 Webb HomeBuilders
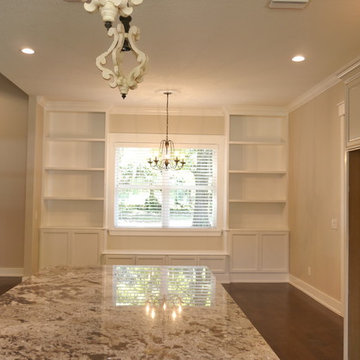
Hardwood floors invite you into the space. The build in window seat and shelving are ideal for casual reading.
Cottage chic l-shaped dark wood floor and brown floor open concept kitchen photo in Tampa with a single-bowl sink, raised-panel cabinets, white cabinets, granite countertops, white backsplash, ceramic backsplash, stainless steel appliances and an island
Cottage chic l-shaped dark wood floor and brown floor open concept kitchen photo in Tampa with a single-bowl sink, raised-panel cabinets, white cabinets, granite countertops, white backsplash, ceramic backsplash, stainless steel appliances and an island
Find the right local pro for your project

 Design Focus International
© Lauren Devon www.laurendevon.com
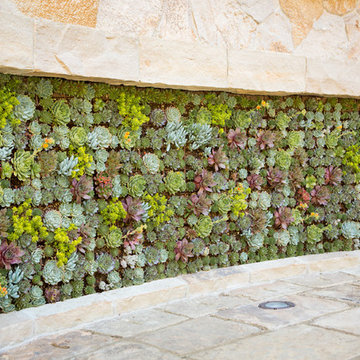
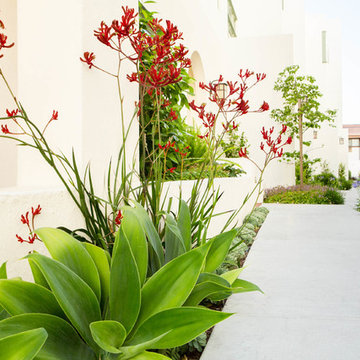
Design ideas for a traditional landscaping in San Francisco.
Design ideas for a traditional landscaping in San Francisco.
 Design Focus International
Photo Credit: Laurendevon.com
Inspiration for a contemporary full sun courtyard concrete paver landscaping in San Francisco.
Inspiration for a contemporary full sun courtyard concrete paver landscaping in San Francisco.
 David K Warfel at LightCanHelpYou.com
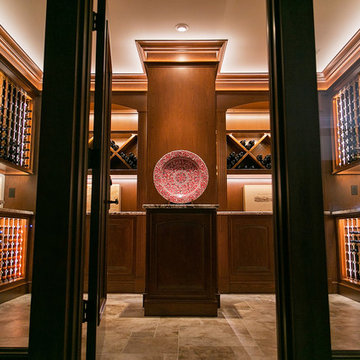
One. That's the number of visible light fixtures in this wine cellar. With such a beautiful space, who needs to add decorative fixtures? With the help of the amazing team at Prairie Woodworks, I hid light in crown molding, bottle racks, display shelves, and of course under cabinets. The result is a wine cellar that glows. Next time I hope I can hide the one spotlight on the decorative platter!
Visit LightCanHelpYou.com for more of my stories, articles, blog posts, and services.
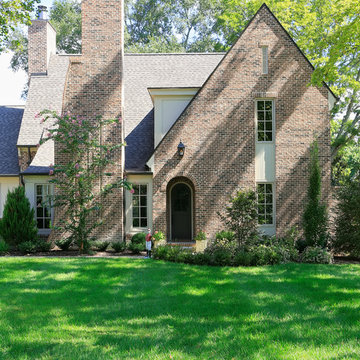
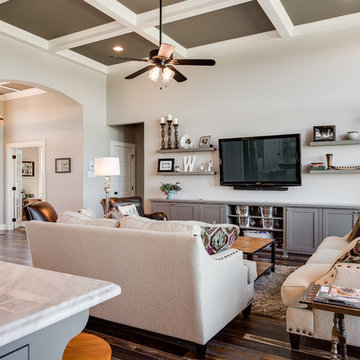

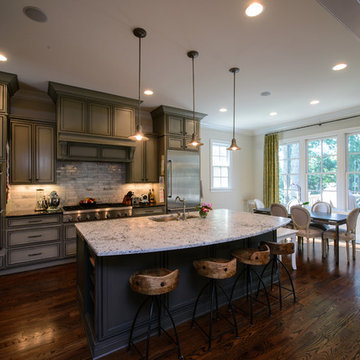
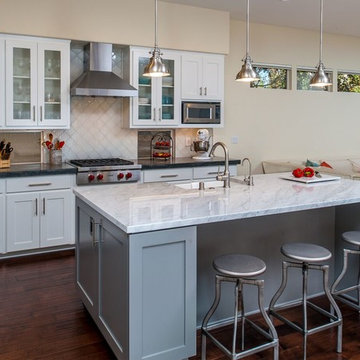
 INTERIOR FOCUS
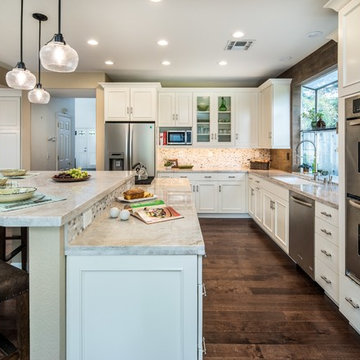
Example of a transitional l-shaped dark wood floor open concept kitchen design in Sacramento with an undermount sink, recessed-panel cabinets, white cabinets, quartzite countertops, mosaic tile backsplash, stainless steel appliances, an island and beige countertops
 Victory Home Remodeling
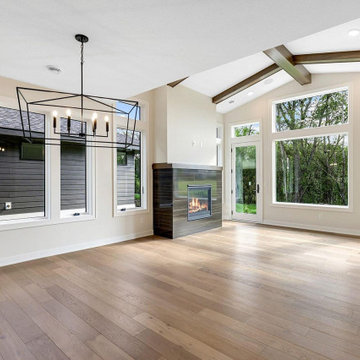
As professional home remodelers in Kirkland, we believe you should make your home look beautiful again with rightly professional home remodeling. Your wishes are our commands! Let us know about your Kirkland home remodeling wishes and see us transform your spaces into a masterpiece that will impress all your guests too.
Home Remodeling in Kirkland WA - https://www.vhrseattle.com/
 Focus Construction GTA
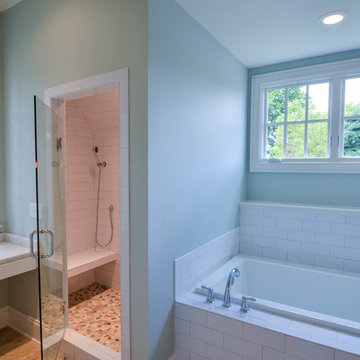

Modern style bathroom with soaker tub.
Mid-sized minimalist gray tile and subway tile ceramic tile, black floor and single-sink bathroom photo in Toronto with flat-panel cabinets, green cabinets, a one-piece toilet, gray walls, an integrated sink, quartzite countertops, white countertops and a floating vanity
Mid-sized minimalist gray tile and subway tile ceramic tile, black floor and single-sink bathroom photo in Toronto with flat-panel cabinets, green cabinets, a one-piece toilet, gray walls, an integrated sink, quartzite countertops, white countertops and a floating vanity


51