
Search results for "Focusing" in Home Design Ideas
 Focus Construction GTA

Modern style bathroom with soaker tub.
Mid-sized minimalist gray tile and subway tile ceramic tile, black floor and single-sink bathroom photo in Toronto with flat-panel cabinets, green cabinets, a one-piece toilet, gray walls, an integrated sink, quartzite countertops, white countertops and a floating vanity
Mid-sized minimalist gray tile and subway tile ceramic tile, black floor and single-sink bathroom photo in Toronto with flat-panel cabinets, green cabinets, a one-piece toilet, gray walls, an integrated sink, quartzite countertops, white countertops and a floating vanity

Find the right local pro for your project
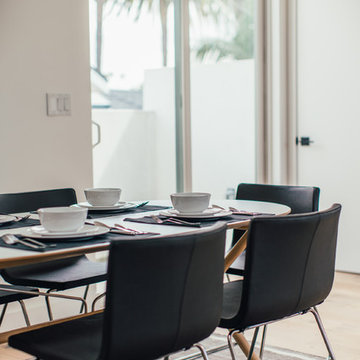
 FOCUS CRAFT INC

Open concept kitchen - mid-sized transitional u-shaped light wood floor and beige floor open concept kitchen idea in Los Angeles with an undermount sink, shaker cabinets, white cabinets, glass countertops, gray backsplash, glass sheet backsplash, stainless steel appliances and a peninsula
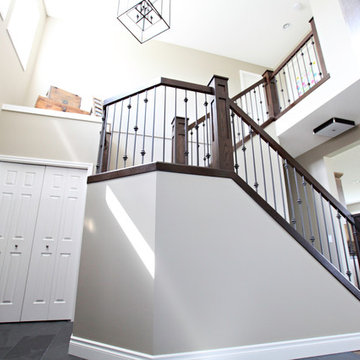

 Sixth Sense Studio
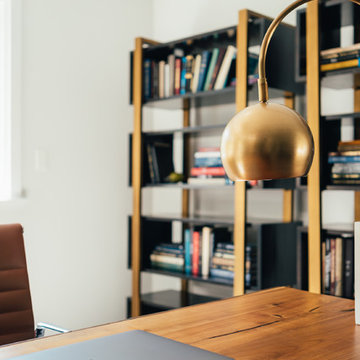
This black-and-white image portrays a streamlined home office, perfect for those seeking a minimalist workspace. A sleek black desk dominates the center, offering ample surface area for laptops, paperwork, or creative endeavors. A simple white chair stands opposite, providing a clean and comfortable contrast. The overall composition conveys a sense of order and efficiency, ideal for maximizing focus and productivity.
To further personalize this space, consider hanging artwork that complements your style and reflects your work. If you crave a calming atmosphere, serene landscapes or nature photography could be ideal. Perhaps motivational quotes or diagrams related to your field would spark inspiration. When choosing artwork, keep in mind the size of the space. A small piece might feel lost on a larger wall, while a massive canvas could overwhelm a compact area. Aim for pieces that create a balanced and visually pleasing effect.
 InFocus Kitchen & Bath
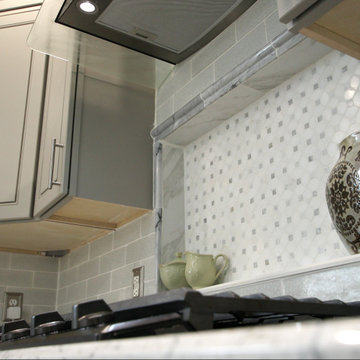
Gray kitchen with silestone top.
Inspiration for a large timeless u-shaped porcelain tile and gray floor enclosed kitchen remodel in New York with an undermount sink, raised-panel cabinets, gray cabinets, quartz countertops, gray backsplash, ceramic backsplash, black appliances, an island and gray countertops
Inspiration for a large timeless u-shaped porcelain tile and gray floor enclosed kitchen remodel in New York with an undermount sink, raised-panel cabinets, gray cabinets, quartz countertops, gray backsplash, ceramic backsplash, black appliances, an island and gray countertops


 Webb HomeBuilders
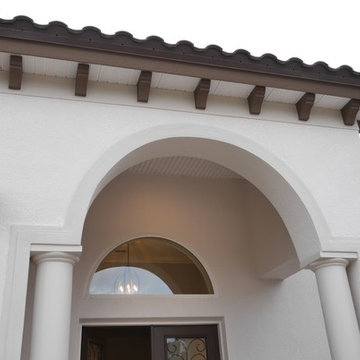
Inspiration for a mid-sized transitional beige one-story stucco house exterior remodel in Tampa with a hip roof and a tile roof

 FOCUS CRAFT INC
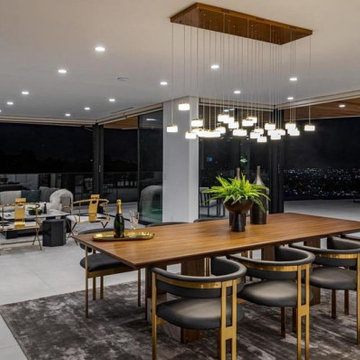
Spectacular Downtown skyline & panoramic views are seen clearly through the elongated glass walls of this large open-plan home. Just under 6000 Sq Ft with almost all rooms on the main floor backed by unbelievable views! Open Entry-Living-Dining-Family rooms combine to create one enormous living space. Includes an oversized eat-in kitchen. The Master suite enjoys all of the same wrap-around views as the living area and all open out to the huge patio & pool/spa. The four bedrooms on the main floor-all en suite with private baths. Plus two powder rooms! There is a 2-Room guest/office suite with 2 baths on a lower level. Dark hardwood floors and marble throughout. The home sits atop nearly 16000 Sq Ft of land.
 Design Focus
Martin King
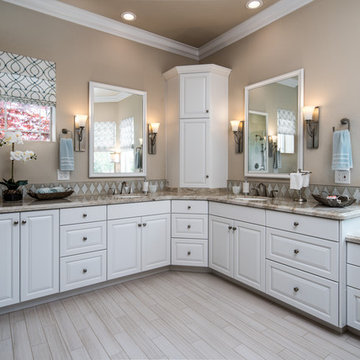
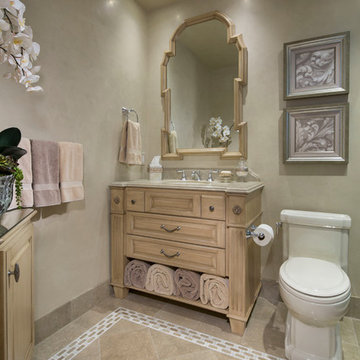
Inspiration for a mid-sized timeless 3/4 beige tile and stone tile limestone floor and beige floor bathroom remodel in Orange County with a drop-in sink, light wood cabinets, granite countertops, beige walls, furniture-like cabinets, a two-piece toilet, a hinged shower door and beige countertops
Inspiration for a mid-sized timeless 3/4 beige tile and stone tile limestone floor and beige floor bathroom remodel in Orange County with a drop-in sink, light wood cabinets, granite countertops, beige walls, furniture-like cabinets, a two-piece toilet, a hinged shower door and beige countertops

52