
Search results for "Folders" in Home Design Ideas

 OSLO Builders
Example of a small built-in desk medium tone wood floor study room design in Minneapolis with beige walls
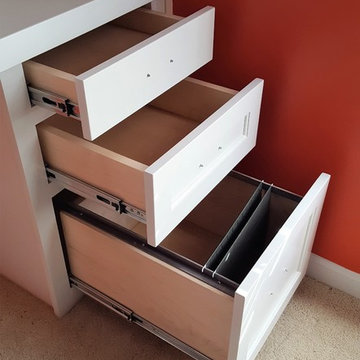
 True Carpentry and Cabinetry
Basic layout designed by the homeowner, but we switched from fixed floating shelves to adjustable shelves in the divided bookcase. Includes a file drawer with rails for hanging folders. as well as a pencil drawer another drawer. Hole in the side is for running the cord of an outlet strip into the drawer base where we just left the existing outlet rather than moving it. TV will go between the two upper shelves. Left side of desk is cantilevered out with maximal design/materials support to eliminate need for a leg or even an angled brace. Homeowner will select and install the 3"-center drawer pulls.

Example of a large trendy master gray floor and double-sink freestanding bathtub design in Los Angeles with flat-panel cabinets, gray cabinets, white walls, an undermount sink, a hinged shower door, white countertops and a built-in vanity
Find the right local pro for your project


 The Pratley Company, LLC
Photography by Stacy Bass. www.stacybassphotography.com
Inspiration for a country bedroom remodel in New York
Inspiration for a country bedroom remodel in New York

 Studio McGee
Shop the Look and See the Photo Tour here: https://www.studio-mcgee.com/studioblog/2015/9/7/coastal-prep-in-the-pacific-palisades-entry-and-formal-living-tour?rq=Pacific%20Palisades
Photos by Tessa Neustadt

 Built Custom Homes, LLC
Rick Mattson Photography
Example of a beach style bedroom design in Orange County
Example of a beach style bedroom design in Orange County

 Ark Woodworking
 worked directly with the home owner to design and build this fantastic walnut bookcase! 3 sconces will be added later in the center section. All the drawers are setup to accommodate legal or letter folders. The far right drawer faces are actually one door that hides a printer pullout tray.
 Ark Woodworking
 worked directly with the home owner to design and build this fantastic walnut bookcase! 3 sconces will be added later in the center section. All the drawers are setup to accommodate legal or letter folders. The far right drawer faces are actually one door that hides a printer pullout tray.


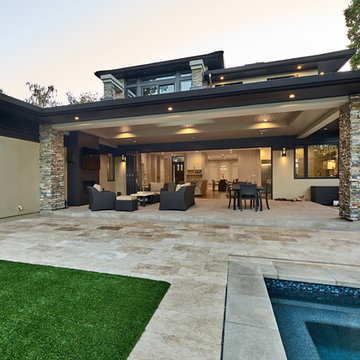
 S-Squared // Architecture + Interiors + Landscape
photo: Mark Pinkerton, VI360
Home design - transitional home design idea in San Francisco
Home design - transitional home design idea in San Francisco
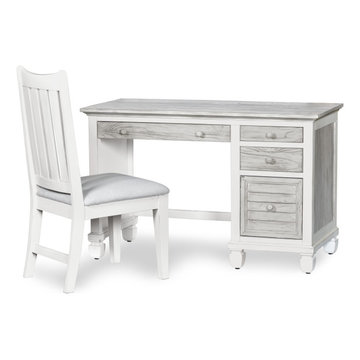
 Sea Winds Trading
The Islamorada collection has an elegant two-tone combination. The grey finish is the result of a multi-step process that lightly distresses the wood creating a beautiful depth of color and texture, complemented by gently-glazed white on the frame to give your room a character like no other!
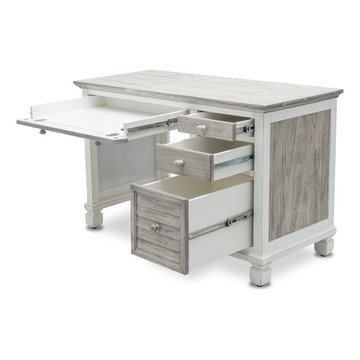 Sea Winds Trading
The Islamorada collection has an elegant two-tone combination. The grey finish is the result of a multi-step process that lightly distresses the wood creating a beautiful depth of color and texture, complemented by gently-glazed white on the frame to give your room a character like no other!

 Esslinger Design Company
Photography by Picture Perfect House
Example of a mid-sized transitional u-shaped medium tone wood floor and gray floor open concept kitchen design in Chicago with a farmhouse sink, shaker cabinets, white cabinets, quartz countertops, white backsplash, marble backsplash, stainless steel appliances, an island and gray countertops
Example of a mid-sized transitional u-shaped medium tone wood floor and gray floor open concept kitchen design in Chicago with a farmhouse sink, shaker cabinets, white cabinets, quartz countertops, white backsplash, marble backsplash, stainless steel appliances, an island and gray countertops
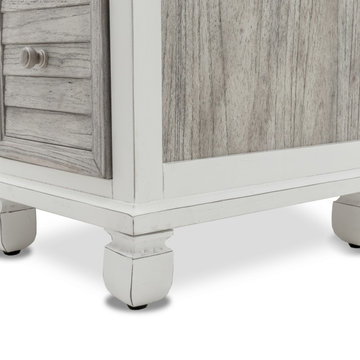 Sea Winds Trading
The Islamorada collection has an elegant two-tone combination. The grey finish is the result of a multi-step process that lightly distresses the wood creating a beautiful depth of color and texture, complemented by gently-glazed white on the frame to give your room a character like no other!

 Cait Sourapas Interior Design
Family room library - transitional medium tone wood floor and brown floor family room library idea in Los Angeles with white walls and a wall-mounted tv


 Eclipse Shutters
Louvered bi-fold closet doors in yellow bedroom
Reach-in closet - mid-sized traditional gender-neutral carpeted reach-in closet idea in Atlanta with louvered cabinets
Reach-in closet - mid-sized traditional gender-neutral carpeted reach-in closet idea in Atlanta with louvered cabinets

 WoodHart Interiors & Design, LLC
Featured on Houzz: 'Kitchen of the Week'
Photographer: Dan Farmer
Eat-in kitchen - mid-sized contemporary u-shaped medium tone wood floor and brown floor eat-in kitchen idea in Boise with flat-panel cabinets, brown cabinets, granite countertops, white backsplash, stone slab backsplash, paneled appliances, an island, an undermount sink and gray countertops
Eat-in kitchen - mid-sized contemporary u-shaped medium tone wood floor and brown floor eat-in kitchen idea in Boise with flat-panel cabinets, brown cabinets, granite countertops, white backsplash, stone slab backsplash, paneled appliances, an island, an undermount sink and gray countertops
28